
Golf Course - Primary on Main
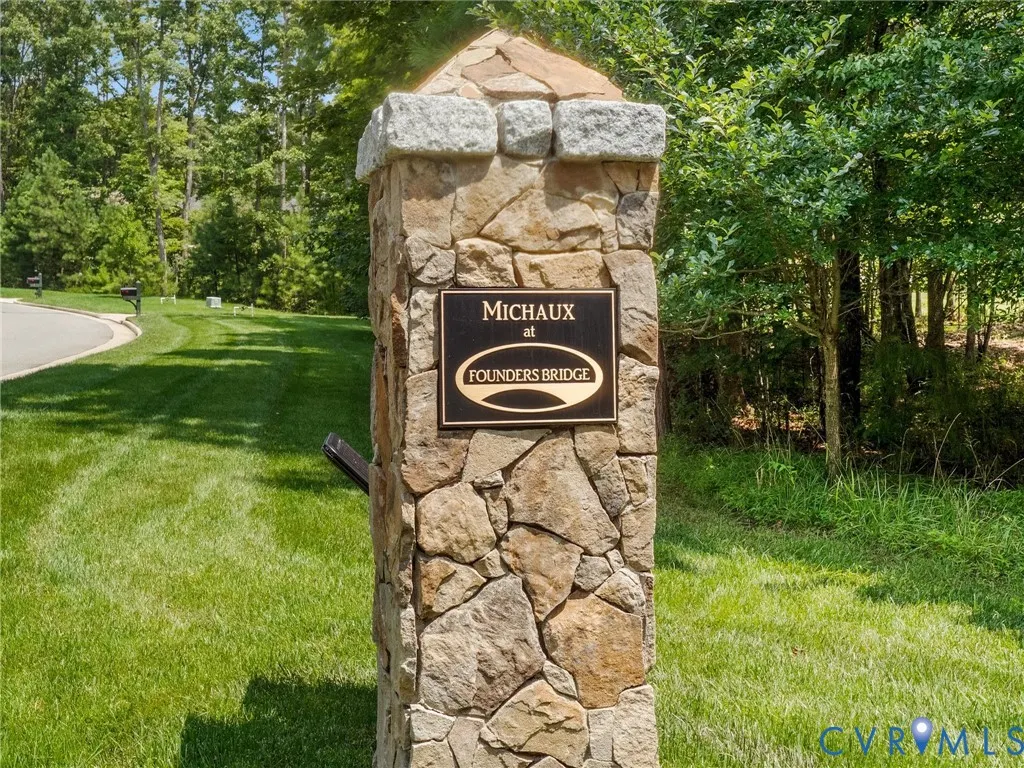
Address
14807 Michaux Valley Circle, Midlothian, VA
Price
$ 1,650,000
Property Attributes
- MLS#2621398
- TypeSingle Family
- Listing Status Active
- CountyChesterfield
- CityMidlothian
- Area64 - Chesterfield
- NeighborhoodFounders Bridge
- Zip23113
- Style
- Year Built2023
- Taxes$ 10506
- Price$ 1,650,000
- Bedrooms4
- Full Bathrooms3
- Half Bathrooms1
- Sqr Footage4446
- Lot Size0.494 Acres
Data Source:
Central Virginia Regional MLS (CVRMLS)
Property Description
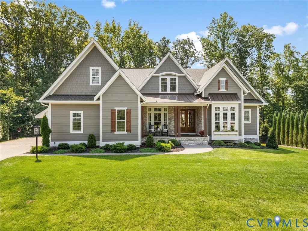
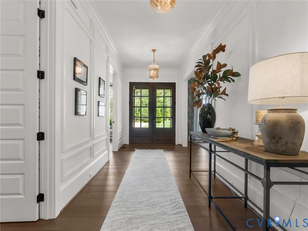
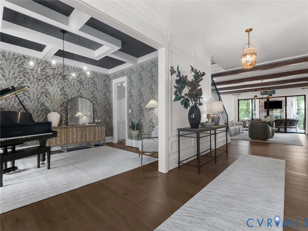
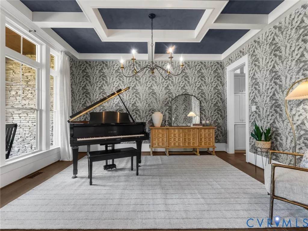
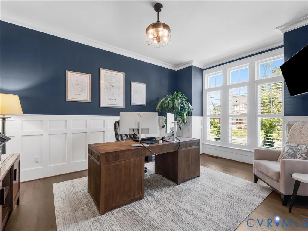
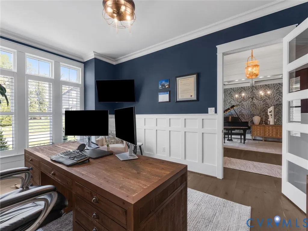
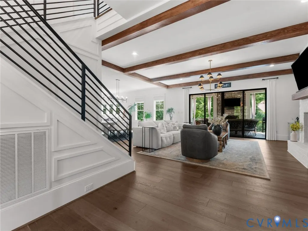
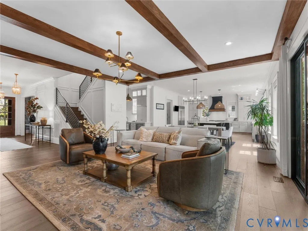
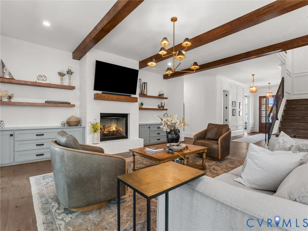
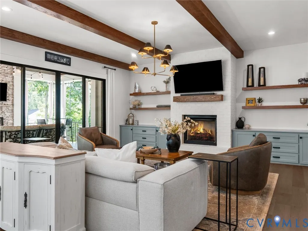
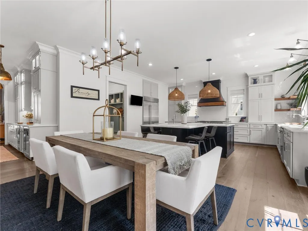
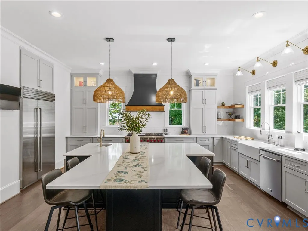
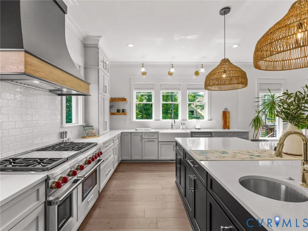
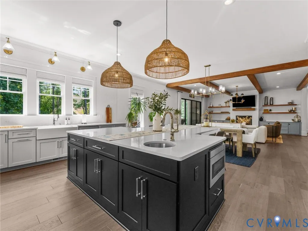
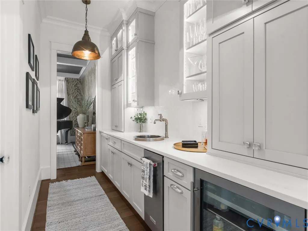
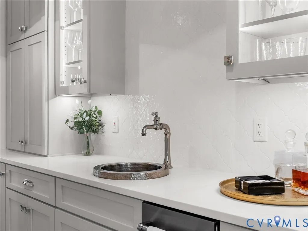
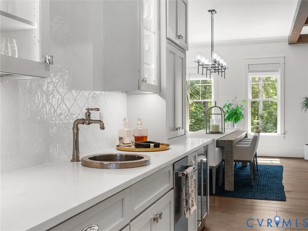
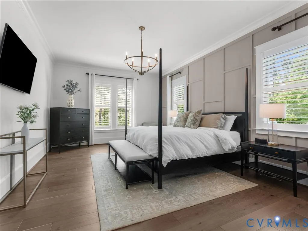
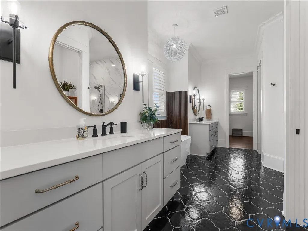
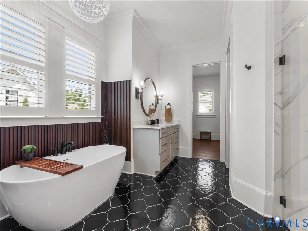
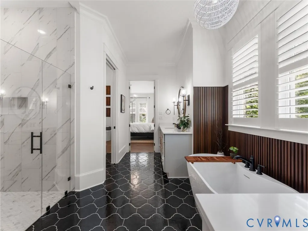
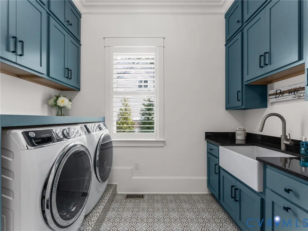
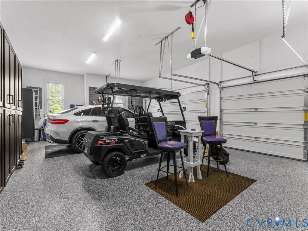
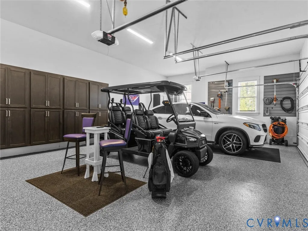
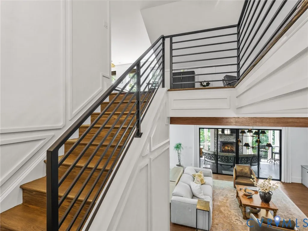
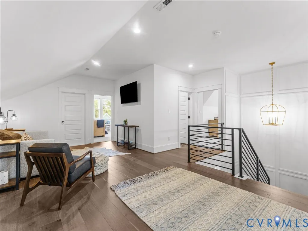
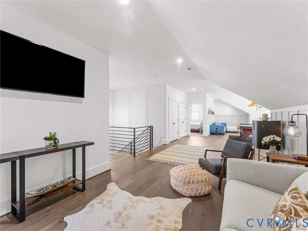
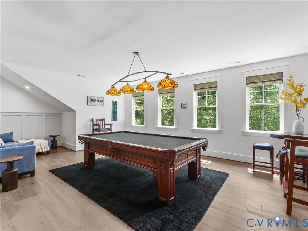
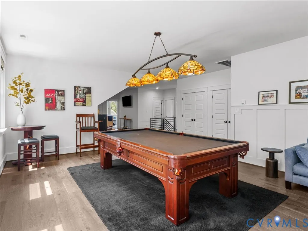
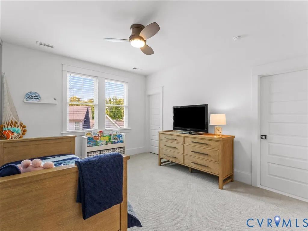
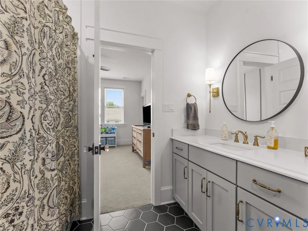
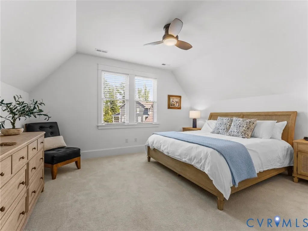
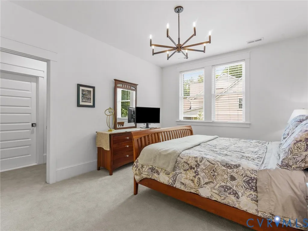
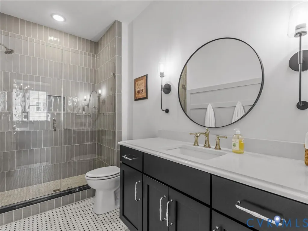
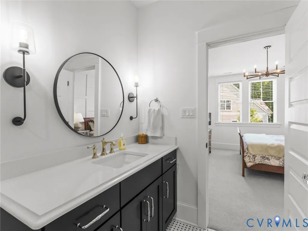
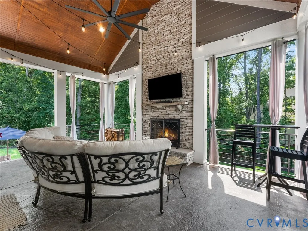
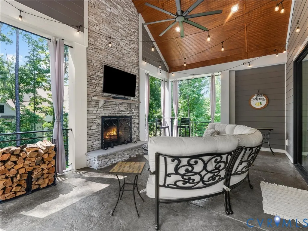
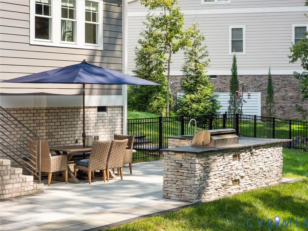
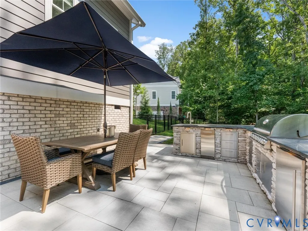
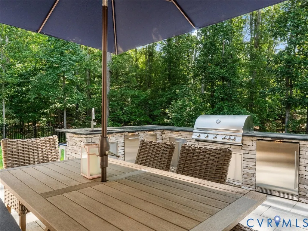
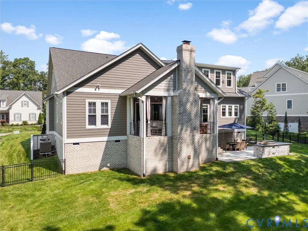

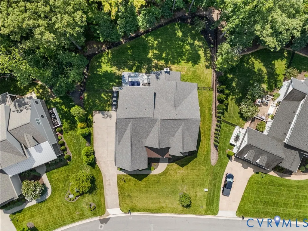
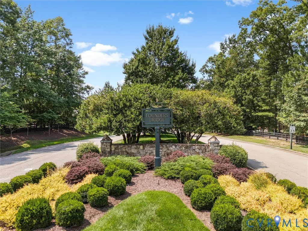
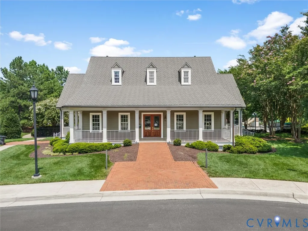
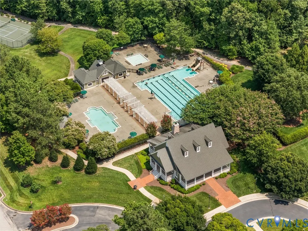
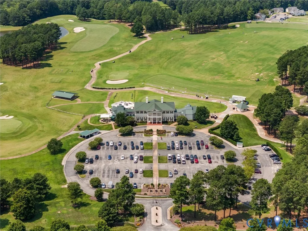
Built in 2023, this customized Biringer residence offers like-new condition, exceptional craftsmanship, and indoor-outdoor living in Founders Bridge. Set on a prime lot, the home features 10-foot ceilings, 8-foot solid-core doors, wide-plank engineered hardwood floors, custom molding, trim, and lighting. The kitchen includes a 48-inch Sub-Zero refrigerator, Wolf six-burner gas range with griddle, Calacatta Gold quartz countertops, ceiling-height cabinetry, custom range hood, and T-shaped island with seating for six, prep sink, and disposal. A farmhouse sink, full-height tile backsplash, and floating shelves complete the space. The family room features custom built-ins, a brick gas fireplace, and Western recessed 4 panel slider to back porch. The butler’s pantry offers quartz countertops, ceiling-height cabinetry, beverage refrigerator, ice maker, Native Trails copper sink, and Kohler Artifacts faucet. The first-floor primary suite includes dual custom closets and a spa-inspired bath with freestanding tub, quartz countertops, and zero-entry shower with floor-to-ceiling tile, built-in bench, and oversized niche. Upstairs, a spacious hardwood loft is ideal for recreation. The 9-foot Olhausen pool table and observation chairs convey. Each of the three bedrooms has a walk-in closet; three attics provide abundant storage. Outdoor living is a defining feature. The covered porch offers a wood-burning stone fireplace, stamped concrete, beadboard ceiling, and Edison lighting. An expansive patio surrounds an outdoor kitchen with a 40-inch Blaze grill, beverage refrigerator, ice maker, storage, and leathered quartzite countertops. Highlights include a fenced rear yard, irrigation, outdoor lighting, sealed driveway, epoxy garage floor, garage storage, and tall crawl space. The property has been surveyed for a future pool. Founders Bridge offers pools, tennis and pickleball, walking paths, and a clubhouse. Stroll or drive a golf cart to Independence Golf Club for golf, dining, live music, and events.
| Elementary School | Middle School | High School |
|---|---|---|
| Bettie Weaver Elementary School | Robious Middle School | James River High School |
| Price History | |
|---|---|
| 8/14/2026 | Listed $1,650,000 |
General Features
| Interior Features | Beamed Ceilings,Wet Bar,Bookcases,Built-in Features,Butler's Pantry,Tray Ceiling(s),Ceiling Fan(s),Dining Area,Separate/Formal Dining Room,Double Vanity,Eat-in Kitchen,French Door(s)/Atrium Door(s),Fireplace,Granite Counters,High Ceilings,High Speed Internet,Kitchen Island,Loft,Bath in Primary Bedroom,Main Level Primary,Pantry |
|---|---|
| Sewer | Public Sewer |
| Heating | Electric,Multi-Fuel,Natural Gas,Zoned |
| Cooling | Central Air,Electric,Zoned |
| Possession | Close Of Escrow |
| Roof | Metal |
| Appliances | Built-In Oven,Double Oven,Dryer,Dishwasher,Exhaust Fan,Freezer,Gas Cooking,Disposal,Gas Water Heater,Ice Maker,Microwave,Refrigerator,Range Hood,Stove,Tankless Water Heater,Wine Cooler,Washer |
| Exterior Features | Sprinkler/Irrigation,Lighting,Porch,Gas Grill,Paved Driveway |
| HOA | 495 |
| Garage Spaces | 3 |
| Association Fee Includes | Association Management,Clubhouse,Common Areas,Pool(s),Trash |
| Patio/Porch Features | Rear Porch,Front Porch,Porch |
| Architectural Style | Craftsman,Two Story,Transitional |
| Pool Features | None,Community |
| Security Features | Smoke Detector(s) |
| Construction Materials | Drywall,HardiPlank Type,Concrete,Stone |
| Year Built | 2023 |
| Stories | 2 |
| Levels | Two |
| Property SubType | Single Family Residence |
| Tax Year | 2026 |
| Percent Ownership | Individuals |
| Community Features | Common Grounds/Area,Clubhouse,Community Pool,Golf,Home Owners Association,Playground,Park,Pool,Tennis Court(s),Trails/Paths |
| Assoc Fee Paid Per | Quarterly |
| County | Chesterfield |
| New Construction | false |
| Property Type | Residential |
| Association Amenities | Management |
| Home Owner Assoc | true |
| Attached Garage | true |
| Subdivision Name | Founders Bridge |
| Garage Y/N | true |
| Total Rooms | 9 |
| Full Baths | 3 |
| Status | Active |
| Directions | From N Otterdale Road, turn onto Michaux Valley Way, then right onto Michaux Valley Circle. Home will be on the right. |
| High School | James River |
| Disclosures | Covenants/Restrictions Disclosure |
| Zoning Description | R25 |
| MLS Area | 64 - Chesterfield |
| Lot Size Units | Acres |
| Waterfront Y/N | false |
| Elementary School | Bettie Weaver |
| Year Built Details | Actual |
| Tax Annual Amount | 10506.45 |
| Middle/Junior High School | Robious |
| Property Condition | Resale |
| Virtual Tour | https://vimeo.com/1217368115?fl=ip&fe=ec |
| Days on Market | 8 |
| Standard Status | Active |
| Occupancy Type | Owner |
| Tax Assessed Value | 1180500 |
| Tax Lot | 24 |
| Ownership Type | Sole Proprietor |
| Property Sub Type Additional | Single Family Residence |
| Expected Active Date | 2026-08-20 |
Interior Features
| Basement | Crawl Space |
|---|---|
| Flooring | Ceramic Tile,Partially Carpeted,Tile,Wood |
| Total Fireplaces | 2 |
| Fireplace Features | Gas,Masonry,Wood Burning |
| Total Stories | 2 |
| Basement (Y/N) | false |
| Air Conditioning Y/N | true |
| Heating Y/N | true |
| Window Features | Screens,Thermal Windows,Window Treatments |
| Fireplace Y/N | true |
| Half Baths | 1 |
| Laundry Features | Washer Hookup,Dryer Hookup |
| Total Bedrooms | 4 |
| LivingAreaSource | Assessor |
| Total Baths | 4 |
Exterior Features
| Fencing | Fenced,Wrought Iron |
|---|---|
| Parking Features | Attached,Direct Access,Driveway,Garage,Garage Door Opener,Off Street,Oversized,Paved,Garage Faces Rear,Two Spaces,Garage Faces Side |
| Lot Features | Landscaped,Wooded |
| Water Source | Public |
| Lot Size Area | 0.494 |
| Lot Size Acres | 0.494 |
| Door Features | French Doors,Sliding Doors |
Amenities
- Foreclosure
- Views
- Short Sale
- New Construction
- Adult 55+
- Lease To Own
- No HOA Fees
- Furnished
- Primary On Main
- Air Conditioning
- Seller Finance
- Green
- Fixer Upper
- Horse
- Golf
- Fireplace
- Deck
- Garage
- Basement
- Pool
Property vs Single Family Average in 23113
Price
Taxes
Year Built
 All or a portion of the multiple listing information is provided by the Central Virginia Regional Multiple Listing Service, LLC, from a copyrighted compilation of listings. All CVR MLS information provided is deemed reliable but is not guaranteed accurate. The compilation of listings and each individual listing are ©2026 Central Virginia Regional Multiple Listing Service, LLC. All rights reserved.
All MLS listings are © 2026 Central Virginia Regional Multiple Listing Service, LLC. All
All or a portion of the multiple listing information is provided by the Central Virginia Regional Multiple Listing Service, LLC, from a copyrighted compilation of listings. All CVR MLS information provided is deemed reliable but is not guaranteed accurate. The compilation of listings and each individual listing are ©2026 Central Virginia Regional Multiple Listing Service, LLC. All rights reserved.
All MLS listings are © 2026 Central Virginia Regional Multiple Listing Service, LLC. All
