
Primary on Main
Address
2196 Founders View Lane, Midlothian, VA
Price
$ 875,000
Property Attributes
- MLS#2615533
- TypeSingle Family
- Listing Status Pending
- CountyPowhatan
- CityMidlothian
- Area66 - Powhatan
- NeighborhoodFounders Bridge
- Zip23113
- Style
- Year Built2005
- Taxes$ 5137
- Price$ 875,000
- Bedrooms4
- Full Bathrooms3
- Half Bathrooms1
- Sqr Footage3010
- Lot Size0.217 Acres
Data Source:
Central Virginia Regional MLS (CVRMLS)
Property Description
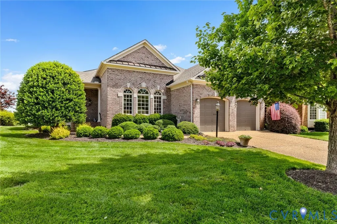
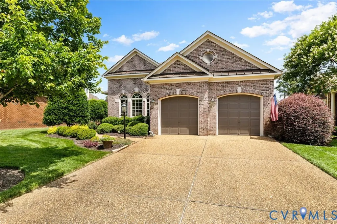
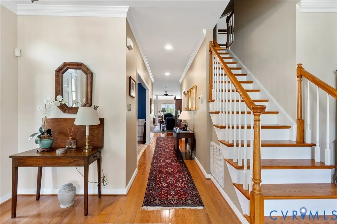
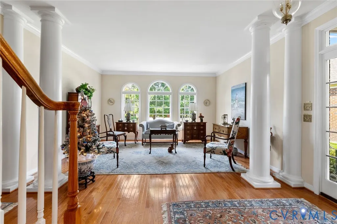
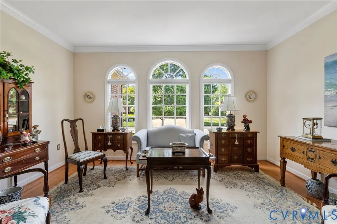
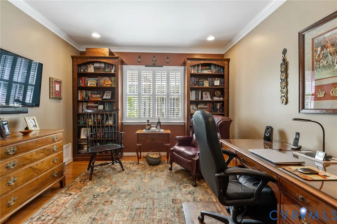
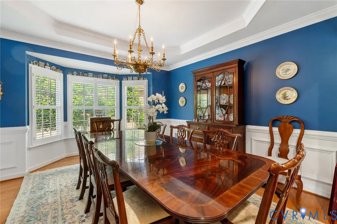
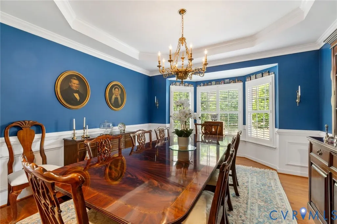
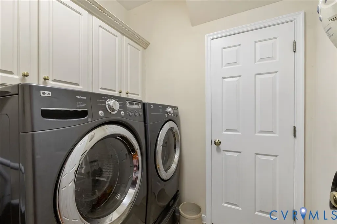
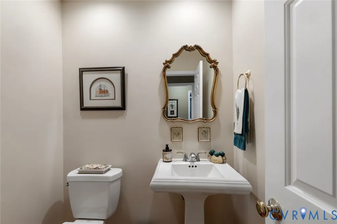
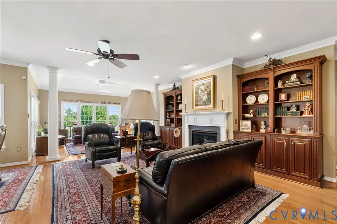
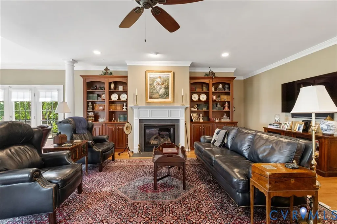
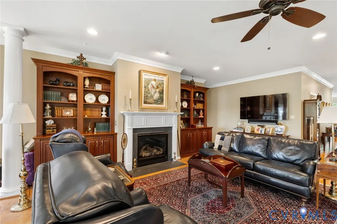
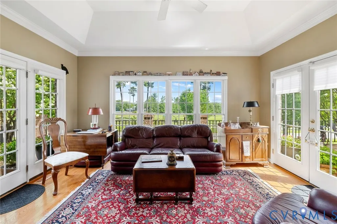
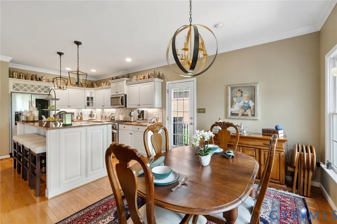
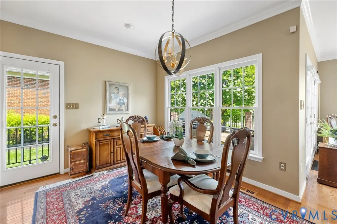
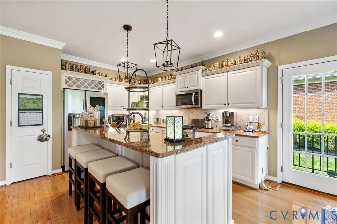
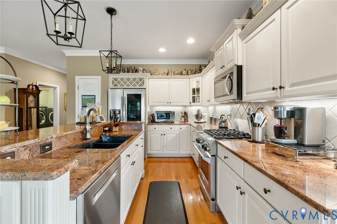
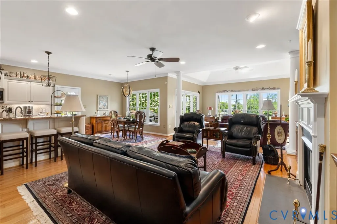
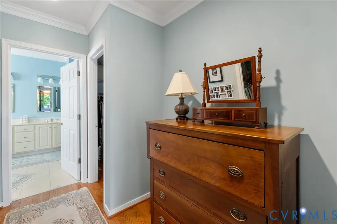
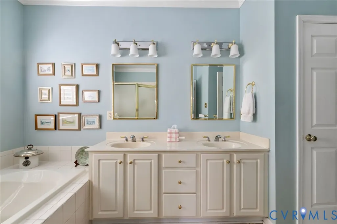
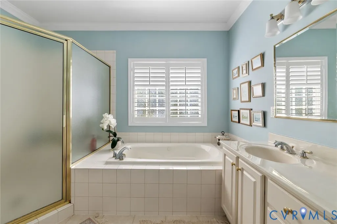
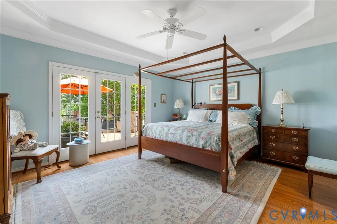
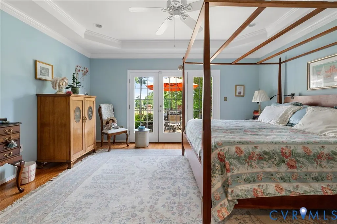
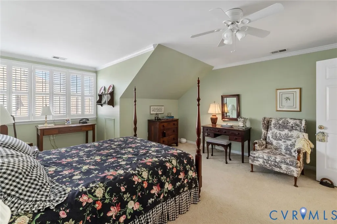
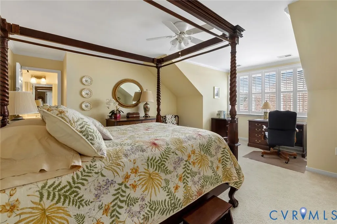
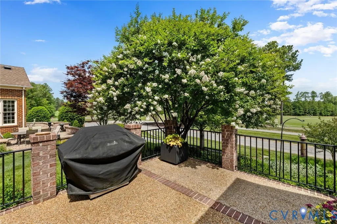
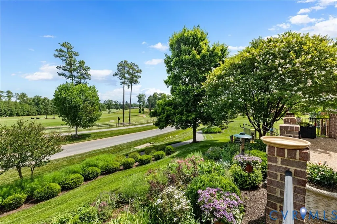
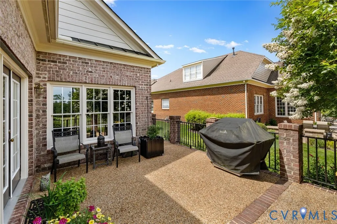
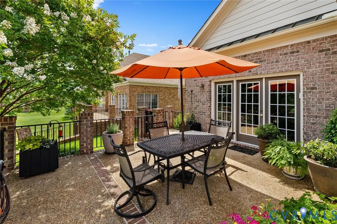
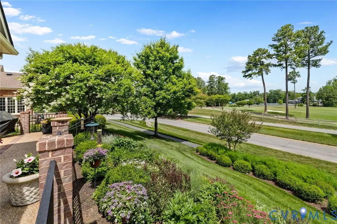
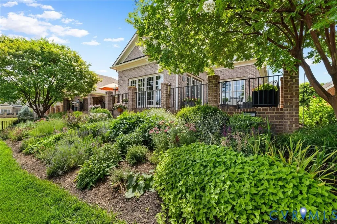
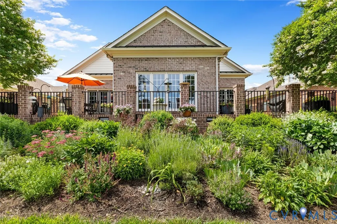
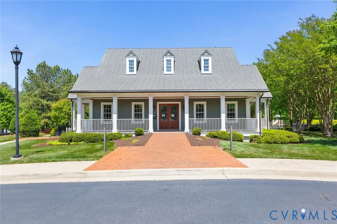
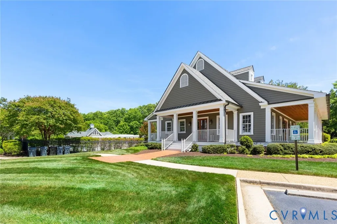
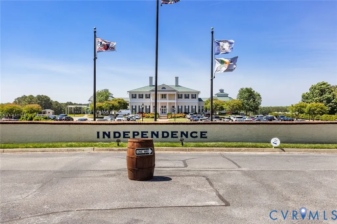
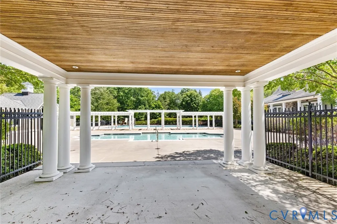
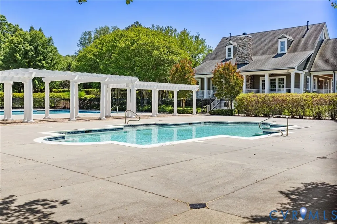
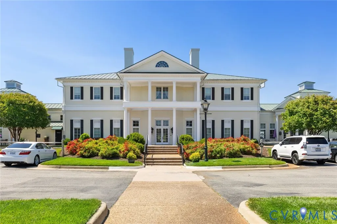
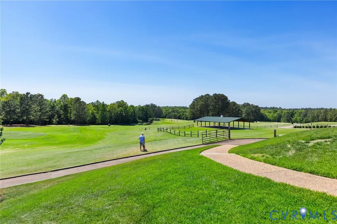
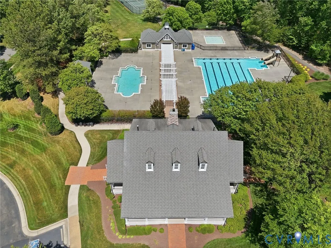
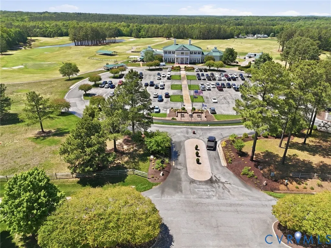
Welcome to 2196 Founders View Lane with sweeping golf course views overlooking the 6th hole of the Independence Golf Club. This high-quality Boone built Villa was constructed in 2005 with a transitional floor plan offering low maintenance living at its very best! The first floor features a lovely living room, formal dining room with a trey ceiling, large open kitchen/family room combination with a breakfast area plus the sunroom with two doors to the patios. There is a flexible room on the first floor which is currently being used as an office but can also be a first floor guest room with an ensuite bath. The special surprise is the primary bedroom which has a door to the patio, his and her separate closets and a lovely ensuite bath. Also on the first floor is a laundry room with door to the two car garage and a half bath. Upstairs you will find two large bedrooms with a compartment style Jack and Jill bath. Storage is easy with an oversize walk in cedar closet and a generously sized attic. In addition to the low maintenance living of the Villas, you'll also enjoy the many amenities of the Founders Bridge neighborhood which include the club house, pool and common areas. So close to shopping and dining and 288! Don't forget dining at Tavern 19! Of special note on this lovely home, the rear windows of the home, which overlook the golf course, have all been treated with a special film which allow for your privacy in the home without the use of blinds or curtains which might impede your views. Please inquire for further details. We hope you enjoy this unique feature.
| Elementary School | Middle School | High School |
|---|---|---|
| Flat Rock Elementary School | Powhatan Middle School | Powhatan High School |
| Price History | |
|---|---|
| 6/8/2026 | Listed $875,000 |
General Features
| Interior Features | Bookcases,Built-in Features,Bedroom on Main Level,Breakfast Area,Tray Ceiling(s),Separate/Formal Dining Room,Granite Counters,High Ceilings,Main Level Primary,Pantry,Cable TV |
|---|---|
| Sewer | Public Sewer |
| Heating | Electric,Natural Gas,Zoned |
| Cooling | Central Air,Electric,Zoned |
| Possession | Close Of Escrow |
| Appliances | Dishwasher,Gas Cooking,Disposal,Gas Water Heater,Refrigerator,Stove,Tankless Water Heater |
| Exterior Features | Sprinkler/Irrigation,Porch,Paved Driveway |
| HOA | 389 |
| Garage Spaces | 2 |
| Association Fee Includes | Association Management,Clubhouse,Common Areas,Maintenance Grounds,Pool(s),Recreation Facilities,Road Maintenance,Snow Removal |
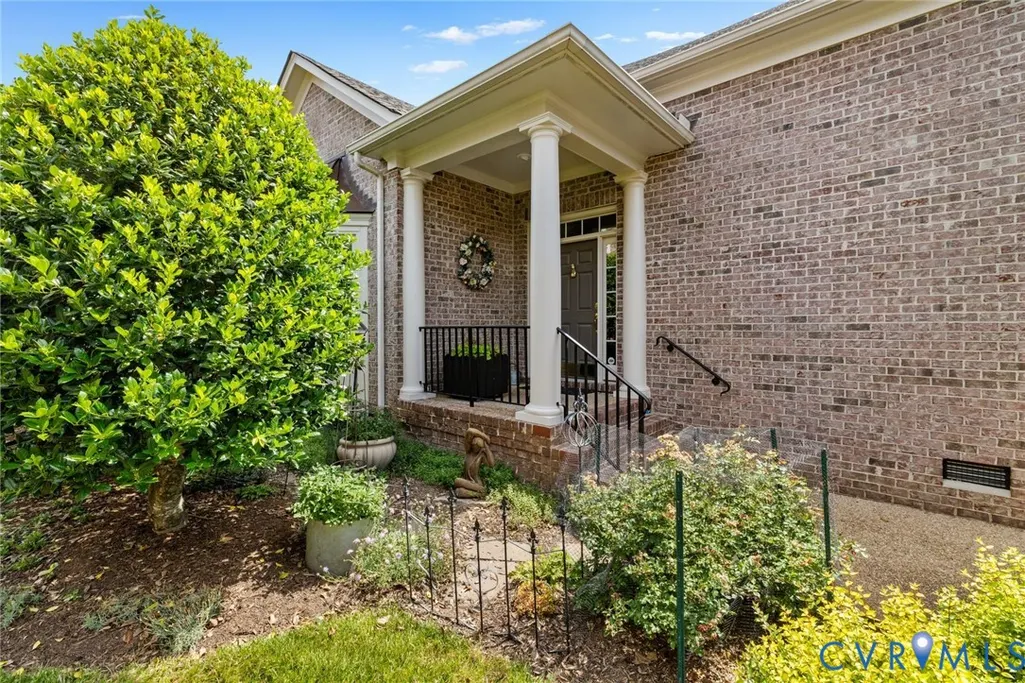
| Patio/Porch Features | Rear Porch,Front Porch,Patio,Porch |
| Architectural Style | Patio Home,Transitional |
| Pool Features | Pool,Community |
| Construction Materials | Brick,Frame |
| Year Built | 2005 |
| Topography | Level |
| Property SubType | Single Family Residence |
| Tax Year | 2025 |
| Percent Ownership | Individuals |
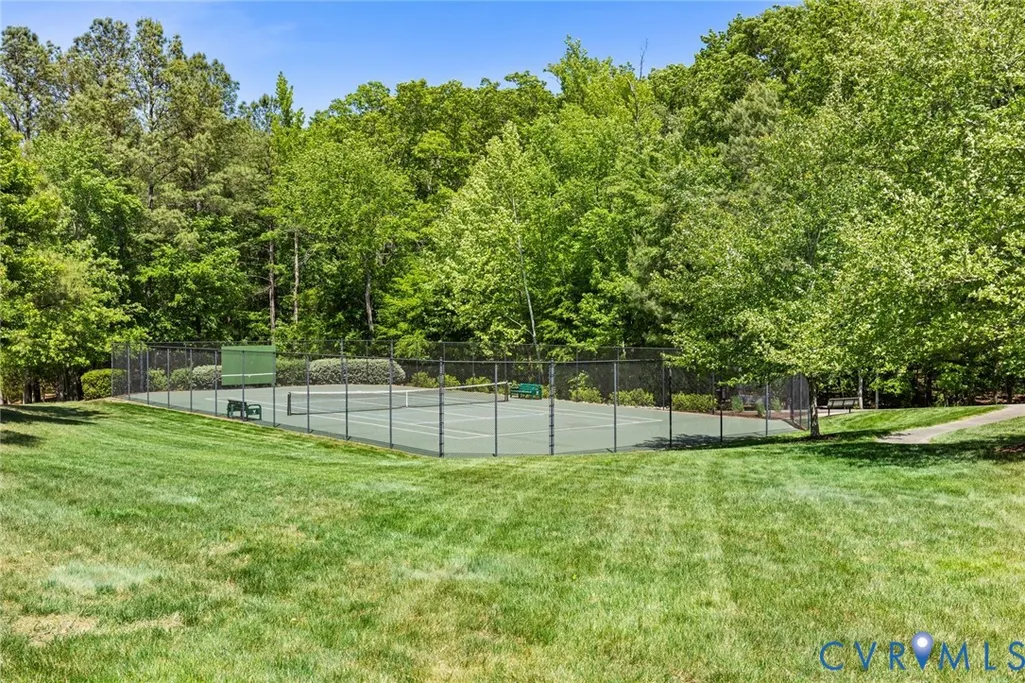
| Community Features | Common Grounds/Area,Clubhouse,Community Pool,Home Owners Association,Playground,Pool,Trails/Paths |
| Assoc Fee Paid Per | Monthly |
| County | Powhatan |
| New Construction | false |
| Property Type | Residential |
| Association Amenities | Management |
| Home Owner Assoc | true |
| Attached Garage | true |
| Subdivision Name | Founders Bridge |
| Garage Y/N | true |
| Total Rooms | 9 |
| Full Baths | 3 |
| Status | Pending |
| High School | Powhatan |
| View Y/N | true |
| Zoning Description | R-U |
| MLS Area | 66 - Powhatan |
| Lot Size Units | Acres |
| Waterfront Y/N | false |
| Elementary School | Flat Rock |
| Year Built Details | Actual |
| Tax Annual Amount | 5137.5 |
| Middle/Junior High School | Powhatan |
| Property Condition | Resale |
| Days on Market | 21 |
| Standard Status | Pending |
| Occupancy Type | Owner |
| Tax Assessed Value | 720400 |
| Tax Lot | 16 |
| Ownership Type | Sole Proprietor |
| Property Sub Type Additional | Single Family Residence |
Interior Features
| Basement | Crawl Space |
|---|---|
| Flooring | Carpet,Tile,Wood |
| Total Fireplaces | 1 |
| Fireplace Features | Gas |
| Total Stories | 1 |
| Basement (Y/N) | false |
| Air Conditioning Y/N | true |
| Heating Y/N | true |
| Window Features | Palladian Window(s),Thermal Windows |
| Fireplace Y/N | true |
| Half Baths | 1 |
| BuyerOfficeEmail | [email protected] |
| Total Bedrooms | 4 |
| LivingAreaSource | Assessor |
| Total Baths | 4 |
Exterior Features
| Fencing | None |
|---|---|
| Parking Features | Attached,Driveway,Garage,Garage Door Opener,Off Street,Oversized,Paved |
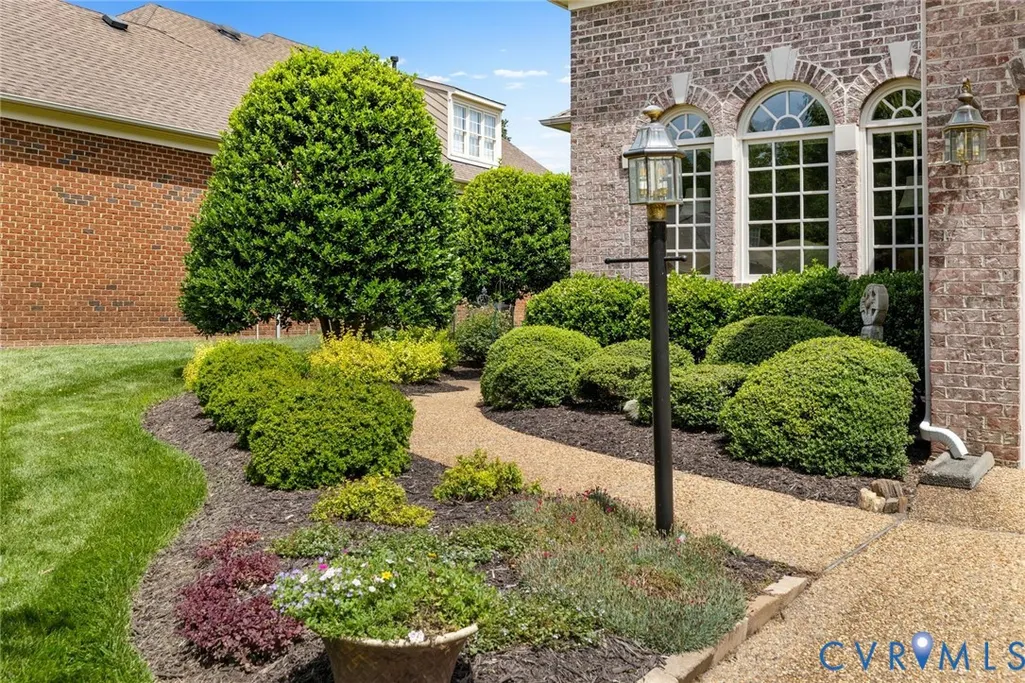
| Lot Features | Landscaped,Level |
| Water Source | Public |
| Lot Size Area | 0.217 |
| Lot Size Acres | 0.217 |
Amenities
- Foreclosure
- Views
- Short Sale
- New Construction
- Adult 55+
- Lease To Own
- No HOA Fees
- Furnished
- Primary On Main
- Air Conditioning
- Seller Finance
- Green
- Fixer Upper
- Horse
- Golf
- Fireplace
- Deck
- Garage
- Basement
- Pool
Property vs Single Family Average in 23113
Price
Taxes
Year Built
 All or a portion of the multiple listing information is provided by the Central Virginia Regional Multiple Listing Service, LLC, from a copyrighted compilation of listings. All CVR MLS information provided is deemed reliable but is not guaranteed accurate. The compilation of listings and each individual listing are ©2026 Central Virginia Regional Multiple Listing Service, LLC. All rights reserved.
All MLS listings are © 2026 Central Virginia Regional Multiple Listing Service, LLC. All
All or a portion of the multiple listing information is provided by the Central Virginia Regional Multiple Listing Service, LLC, from a copyrighted compilation of listings. All CVR MLS information provided is deemed reliable but is not guaranteed accurate. The compilation of listings and each individual listing are ©2026 Central Virginia Regional Multiple Listing Service, LLC. All rights reserved.
All MLS listings are © 2026 Central Virginia Regional Multiple Listing Service, LLC. All
