
Address
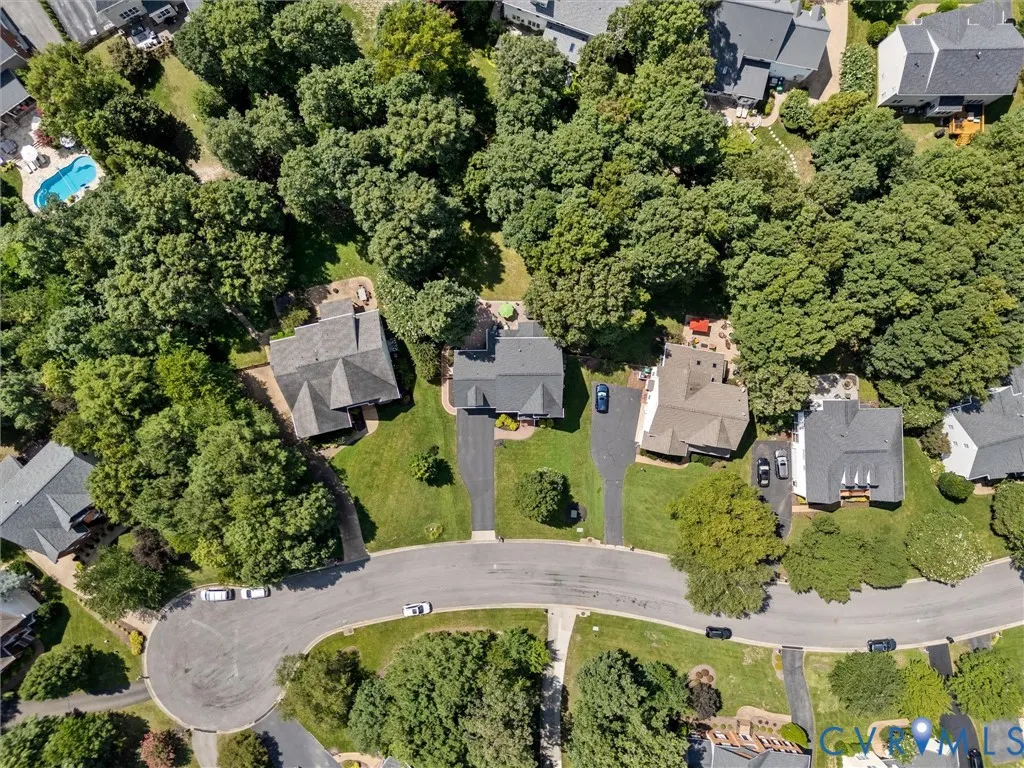
5316 Stanwood Way, Glen Allen, VA
Price
$ 979,950
Property Attributes
- MLS#2622646
- TypeSingle Family
- Listing Status Active
- CountyHenrico
- CityGlen Allen
- Area34 - Henrico
- NeighborhoodStanwood At Berkeley
- Zip23059
- Style
- Year Built2001
- Taxes$ 6398
- Price$ 979,950
- Bedrooms5
- Full Bathrooms3
- Half Bathrooms1
- Sqr Footage3832
- Lot Size0.4171 Acres
Data Source:
Central Virginia Regional MLS (CVRMLS)
Property Description
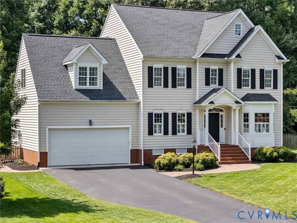
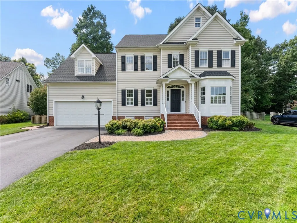
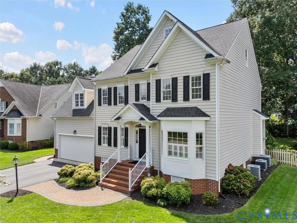
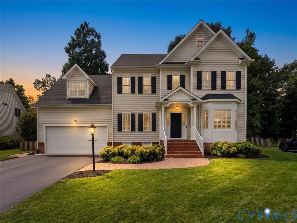
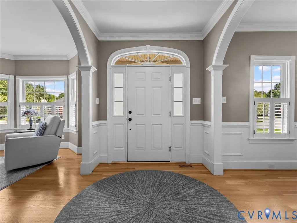
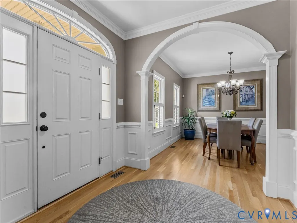
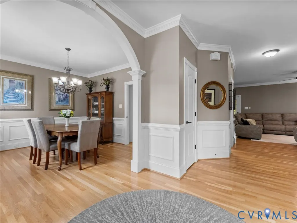
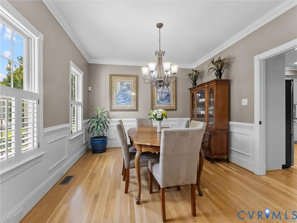
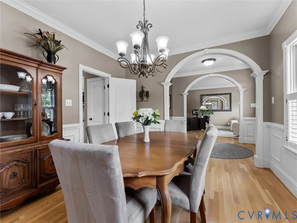
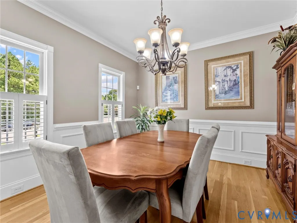
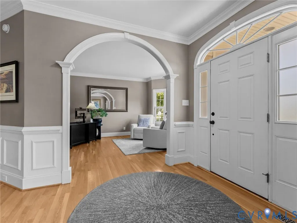
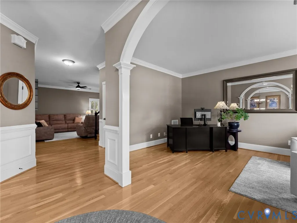
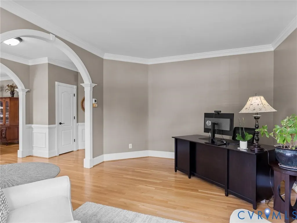
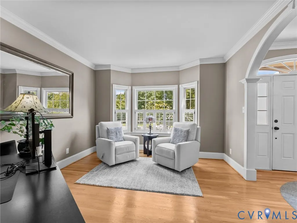
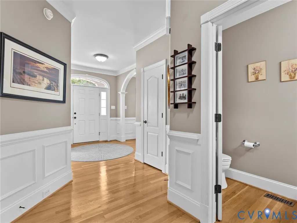
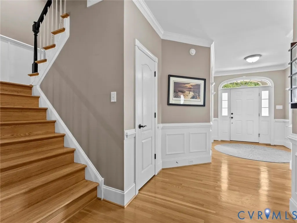
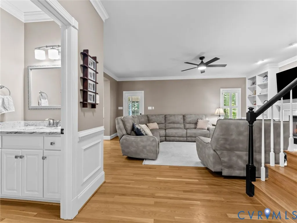
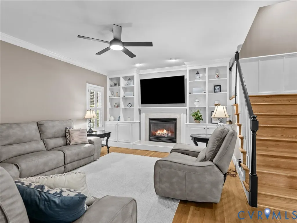
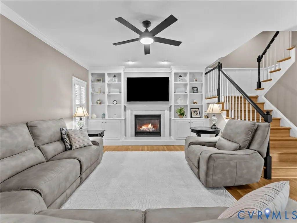
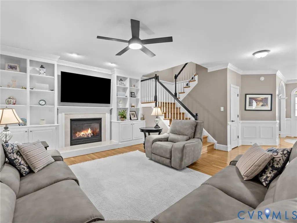
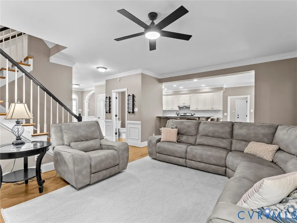
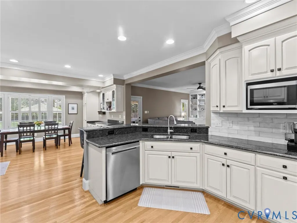
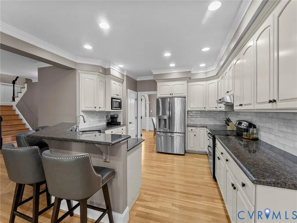
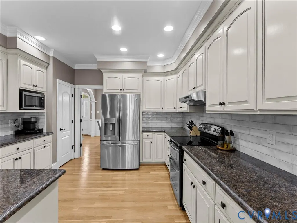
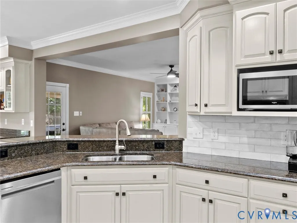
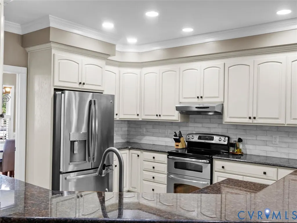
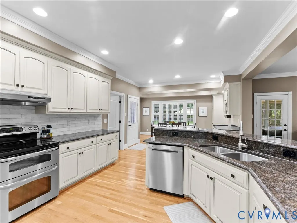
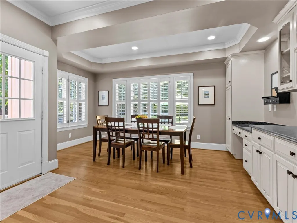
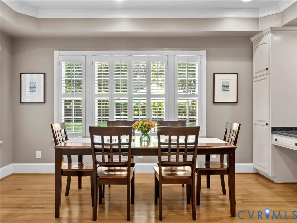
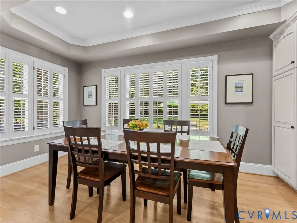
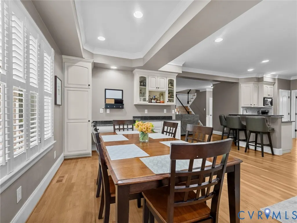
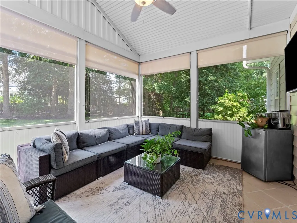
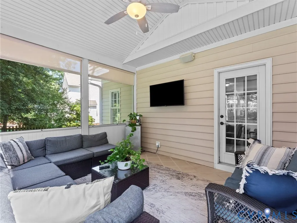
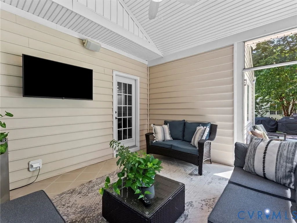
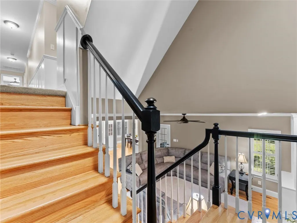
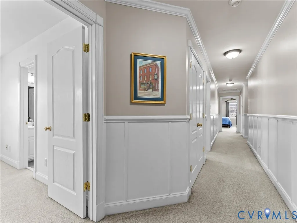
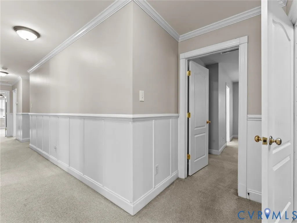
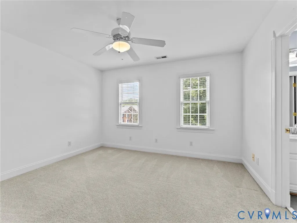
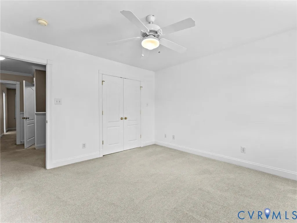
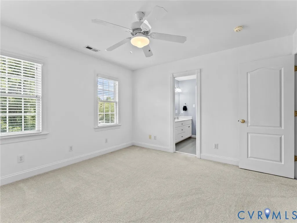
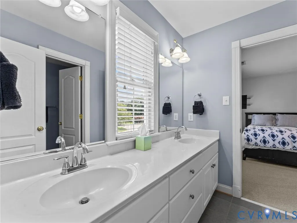
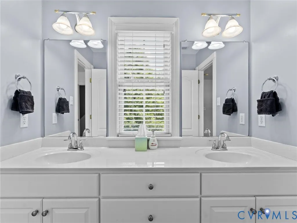
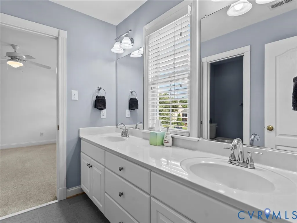
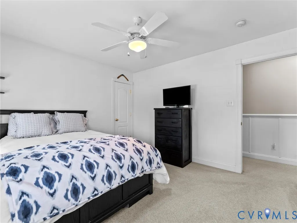
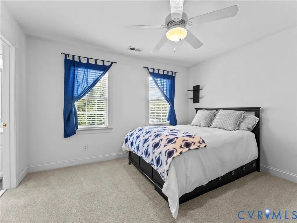
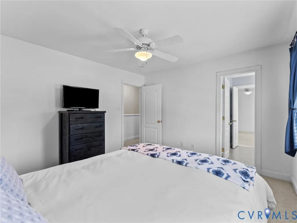
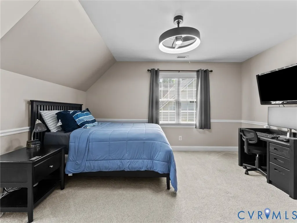
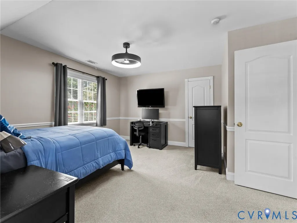
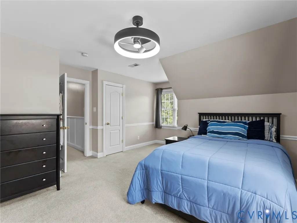
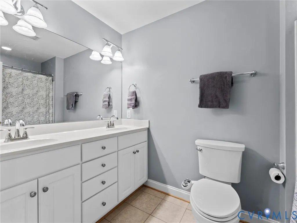
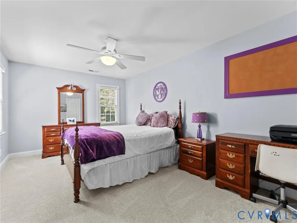
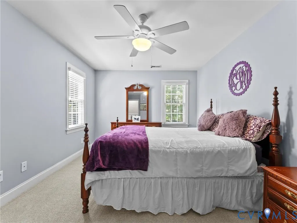
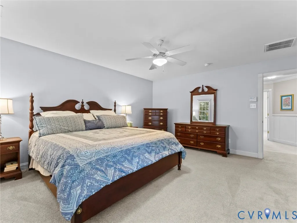
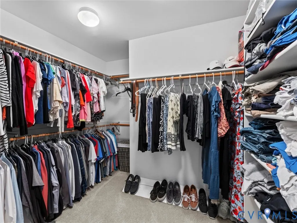
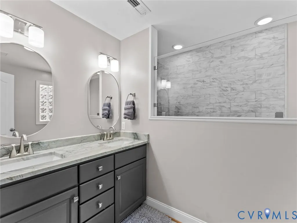
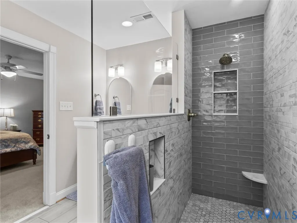
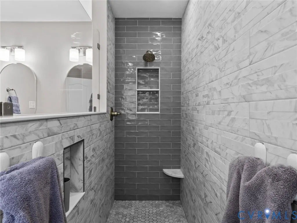
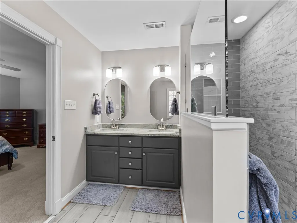
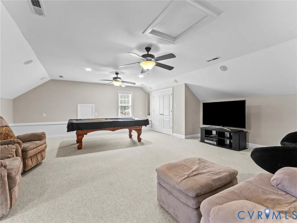
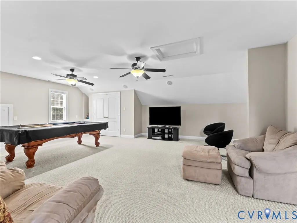
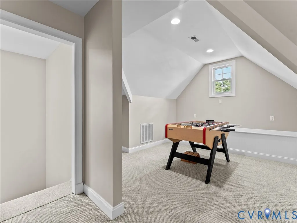
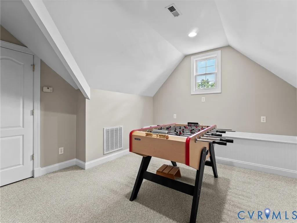
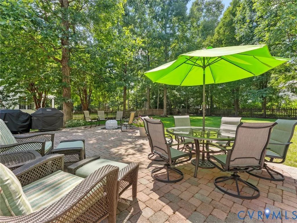
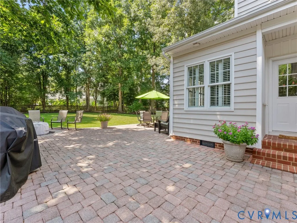
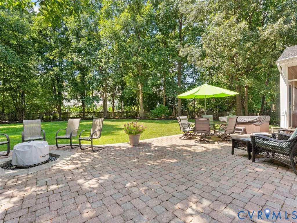
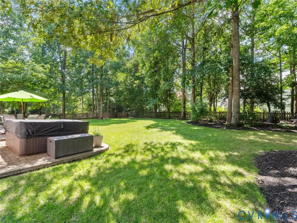
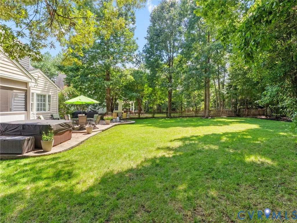
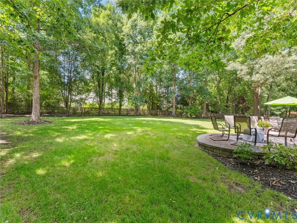
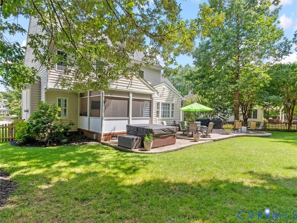
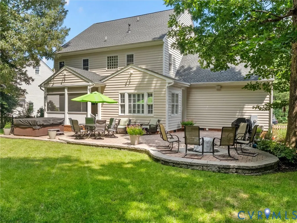
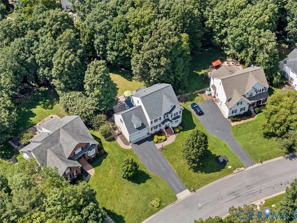
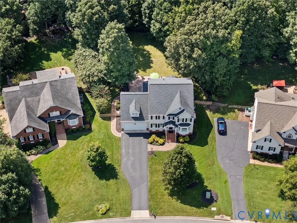
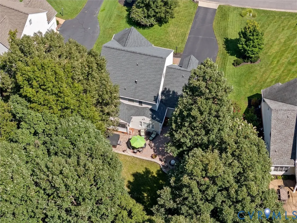
Back on the market due to no fault of the seller! Welcome to this move-in-ready, meticulously maintained beauty in an ideal location. This spacious 5-bedroom, 3.5-bath home offers an ideal combination of comfort, space, and functionality in a highly desirable school district. Enter to find refinished Hardwood floors throughout the main level, creating a warm and inviting feel, while the open kitchen and eat-in area flow seamlessly into the large family room - Perfect for both everyday living and entertaining! The family room is large and accommodates a large group of people. Built-in bookcases and cabinetry provide a relaxed, chic feel. Enjoy special times in the dining room which includes plantation shutters along with the family room, living room, and Breakfast area. Step outside to enjoy the screened porch and expansive paver patio, providing wonderful spaces for relaxing, dining, and entertaining. You will want to spend a lot of time here - it is fantastic! Upstairs you'll find 5 generously sized bedrooms, each with a ceiling fan and nice sized closets, while the huge third-floor recreation room offers incredible flexibility for a media room, playroom, home gym, office, or additional living space. Copious amounts of storage throughout the third floor and in 2 of the bedrooms are an added bonus. With a roof that is approximately 9 years old and a history of meticulous care, this home has been thoughtfully maintained and is ready for its next owners. Don’t miss this wonderful opportunity to enjoy plenty of living space, great indoor-outdoor flow, and a sought-after location!
| Elementary School | Middle School | High School |
|---|---|---|
| Kaechele Elementary Elementary School | Short Pump Middle School | Deep Run High School |
| Price History | |
|---|---|
| 8/24/2026 | Listed $979,950 |
General Features
| Interior Features | Bookcases,Built-in Features,Breakfast Area,Ceiling Fan(s),Dining Area,Separate/Formal Dining Room,Double Vanity,Eat-in Kitchen,Fireplace,Granite Counters,High Ceilings,Bath in Primary Bedroom,Recessed Lighting,Cable TV,Walk-In Closet(s) |
|---|---|
| Sewer | Public Sewer |
| Heating | Forced Air,Natural Gas,Zoned |
| Cooling | Central Air,Zoned |
| Possession | Close Of Escrow,Negotiable |
| Roof | Asphalt,Shingle |
| Appliances | Dryer,Dishwasher,Disposal,Gas Water Heater,Microwave,Refrigerator |
| Exterior Features | Hot Tub/Spa,Sprinkler/Irrigation,Lighting,Porch |
| HOA | 530 |
| Garage Spaces | 2 |
| Patio/Porch Features | Porch |
| Architectural Style | Transitional |
| Pool Features | None |
| Construction Materials | Brick,Drywall,Frame,Vinyl Siding |
| Exclusions | Pool Table |
| Year Built | 2001 |
| Stories | 2 |
| Topography | Level |
| Levels | Two |
| Property SubType | Single Family Residence |
| Tax Year | 2026 |
| Percent Ownership | Individuals |
| Assoc Fee Paid Per | Annually |
| County | Henrico |
| New Construction | false |
| Property Type | Residential |
| Home Owner Assoc | true |
| Attached Garage | true |
| Subdivision Name | Stanwood At Berkeley |
| Garage Y/N | true |
| Total Rooms | 9 |
| Full Baths | 3 |
| Status | Active |
| Directions | Nuckols Rd to Stanwood Way to end of road. House on your right |
| High School | Deep Run |
| Disclosures | Seller Disclosure |
| Zoning Description | R2AC |
| MLS Area | 34 - Henrico |
| Lot Size Units | Acres |
| Waterfront Y/N | false |
| Elementary School | Kaechele Elementary |
| Year Built Details | Actual |
| Tax Annual Amount | 6398.48 |
| Middle/Junior High School | Short Pump |
| Property Condition | Resale |
| Days on Market | 13 |
| Standard Status | Active |
| Occupancy Type | Owner |
| Tax Assessed Value | 770900 |
| Tax Lot | 32 |
| Ownership Type | Sole Proprietor |
| Property Sub Type Additional | Single Family Residence |
Interior Features
| Flooring | Carpet,Tile,Wood |
|---|---|
| Total Fireplaces | 1 |
| Fireplace Features | Gas,Masonry |
| Total Stories | 2 |
| Basement (Y/N) | false |
| Air Conditioning Y/N | true |
| Heating Y/N | true |
| Window Features | Screens |
| Fireplace Y/N | true |
| Half Baths | 1 |
| Laundry Features | Washer Hookup,Dryer Hookup |
| Total Bedrooms | 5 |
| LivingAreaSource | Assessor |
| Total Baths | 4 |
Exterior Features
| Fencing | Back Yard,Wood,Fenced |
|---|---|
| Parking Features | Attached,Direct Access,Garage,Garage Door Opener,Off Street,Two Spaces,On Street |
| Lot Features | Cul-De-Sac,Landscaped,Level |
| Water Source | Public |
| Lot Size Area | 0.4171 |
| Spa | true |
| Lot Size Acres | 0.4171 |
Amenities
- Foreclosure
- Views
- Short Sale
- New Construction
- Adult 55+
- Lease To Own
- No HOA Fees
- Furnished
- Primary On Main
- Air Conditioning
- Seller Finance
- Green
- Fixer Upper
- Horse
- Golf
- Fireplace
- Deck
- Garage
- Basement
- Pool
Property vs Single Family Average in 23059
Price
Taxes
Year Built
 All or a portion of the multiple listing information is provided by the Central Virginia Regional Multiple Listing Service, LLC, from a copyrighted compilation of listings. All CVR MLS information provided is deemed reliable but is not guaranteed accurate. The compilation of listings and each individual listing are ©2026 Central Virginia Regional Multiple Listing Service, LLC. All rights reserved.
All MLS listings are © 2026 Central Virginia Regional Multiple Listing Service, LLC. All
All or a portion of the multiple listing information is provided by the Central Virginia Regional Multiple Listing Service, LLC, from a copyrighted compilation of listings. All CVR MLS information provided is deemed reliable but is not guaranteed accurate. The compilation of listings and each individual listing are ©2026 Central Virginia Regional Multiple Listing Service, LLC. All rights reserved.
All MLS listings are © 2026 Central Virginia Regional Multiple Listing Service, LLC. All
