
Price Reduction - Primary on Main - Eco Friendly
Address
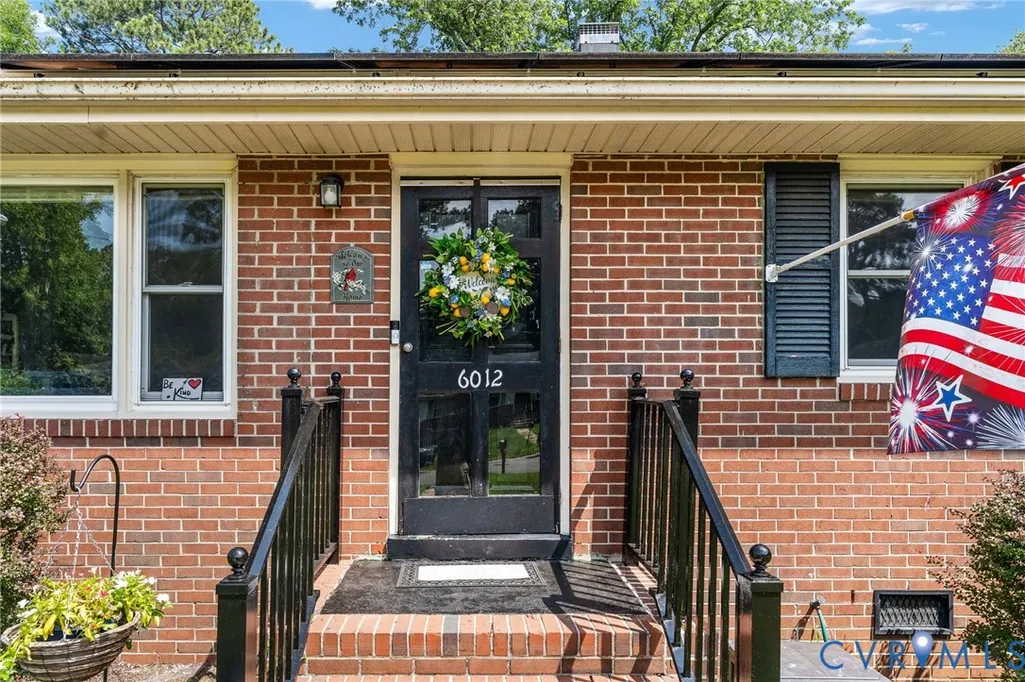
6012 Keaneland Drive, South Chesterfield, VA
Price
$ 312,000
Property Attributes
- MLS#2617891
- TypeSingle Family
- Listing Status Active
- CountyRichmond City
- CitySouth Chesterfield
- Area60 - Richmond
- NeighborhoodKeaneland Farms
- Zip23225
- Style
- Year Built1961
- Taxes$ 3312
- Price$ 312,000
- Bedrooms3
- Full Bathrooms1
- Half Bathrooms1
- Sqr Footage1431
- Lot Size0.3537 Acres
Data Source:
Central Virginia Regional MLS (CVRMLS)
Property Description
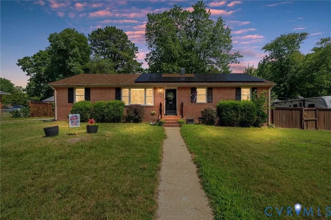
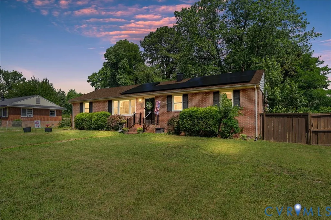
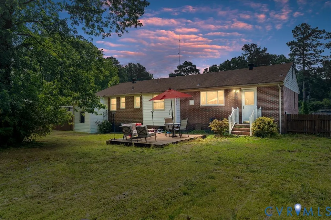
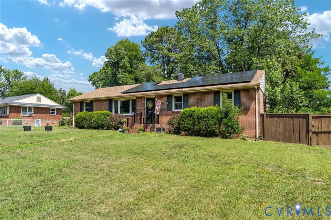
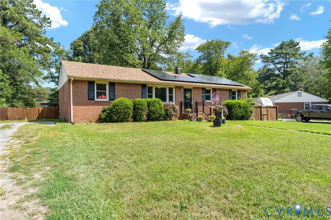
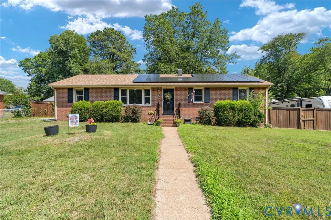
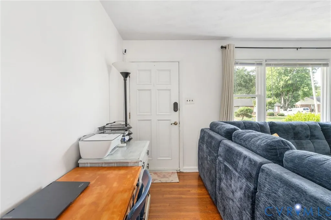
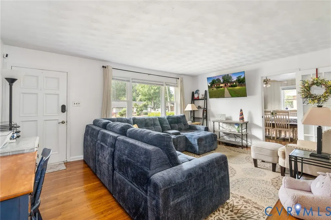
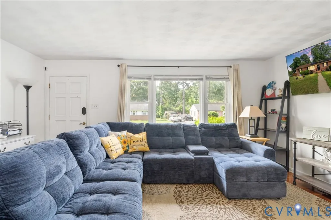
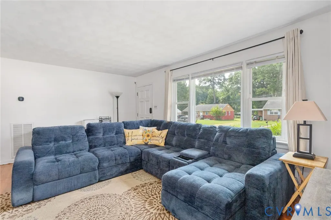
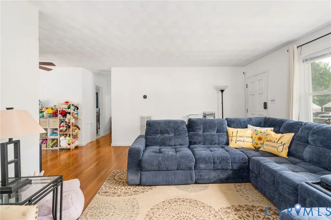
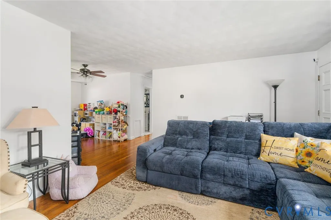
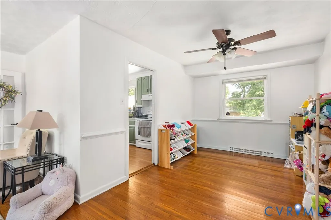
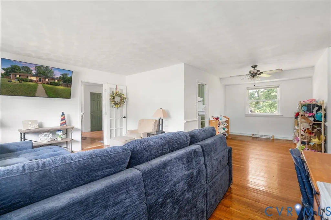
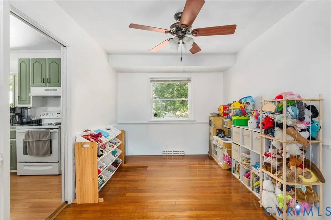
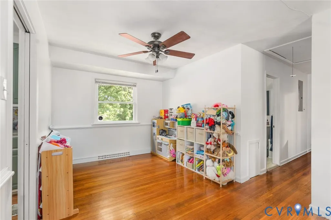
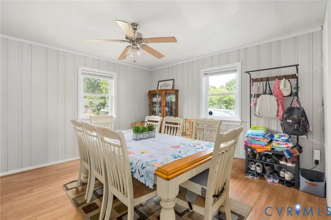
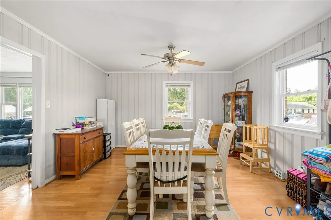
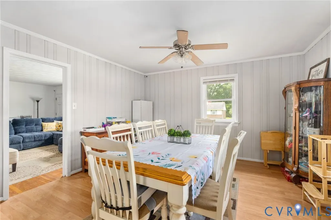
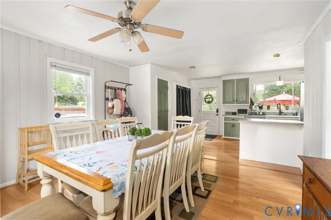
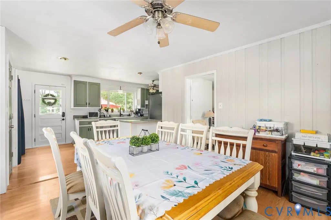
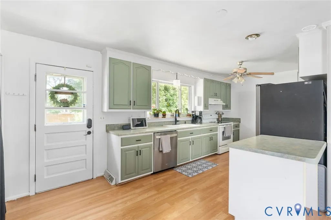
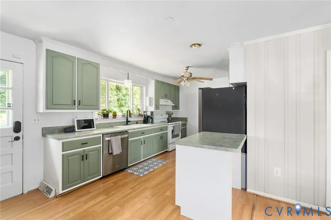
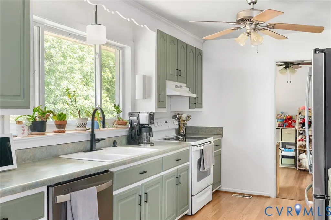
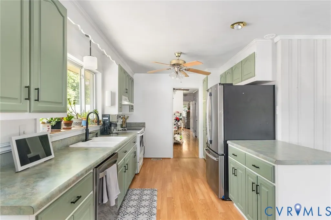
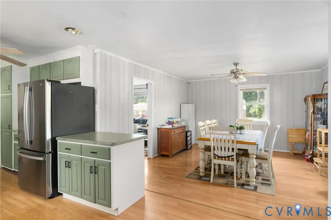
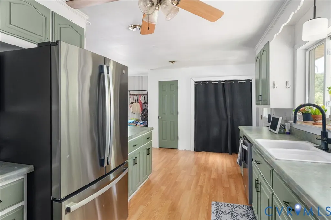
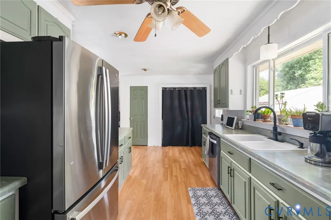
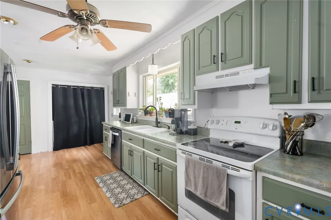
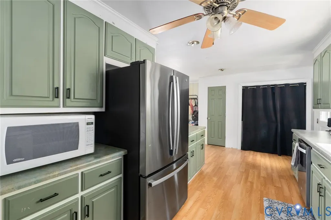
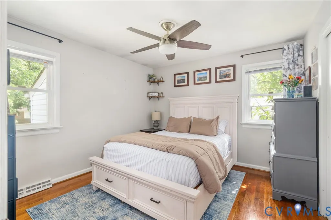
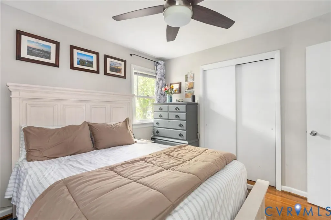
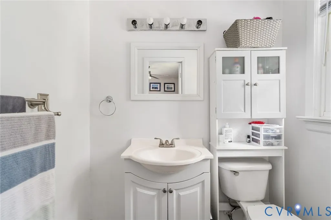
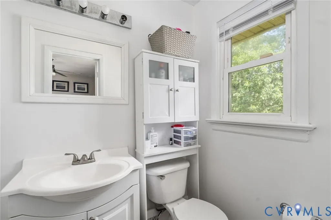
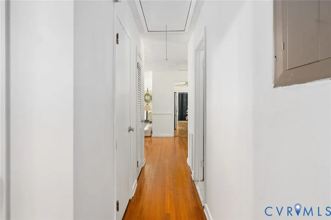
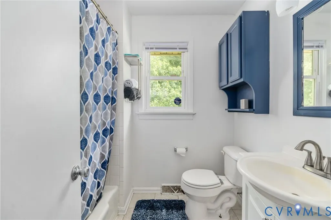
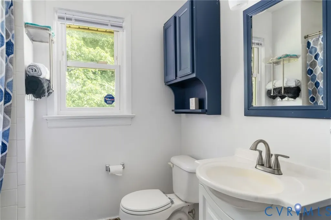
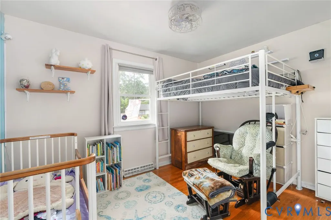
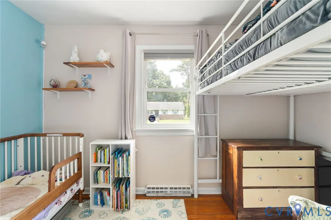
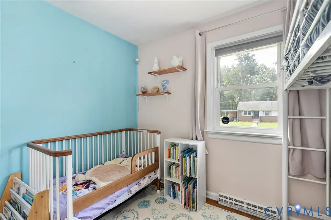
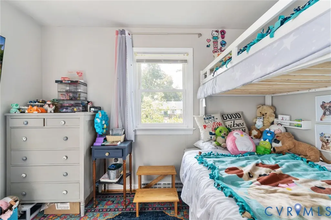
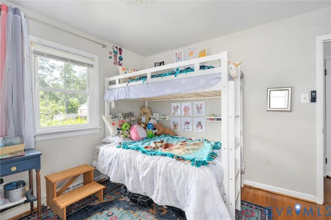
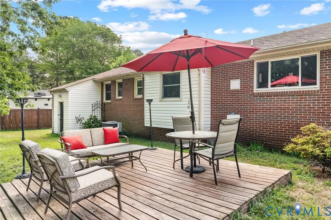
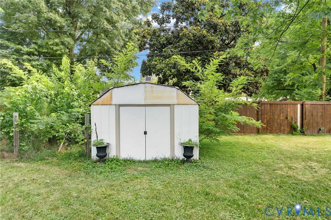
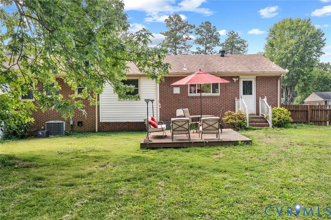
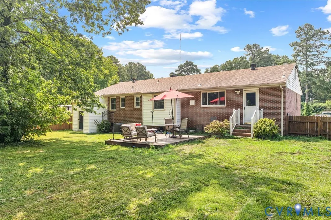
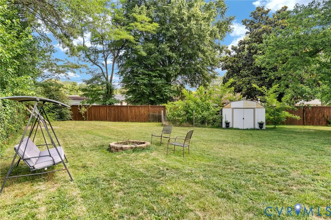
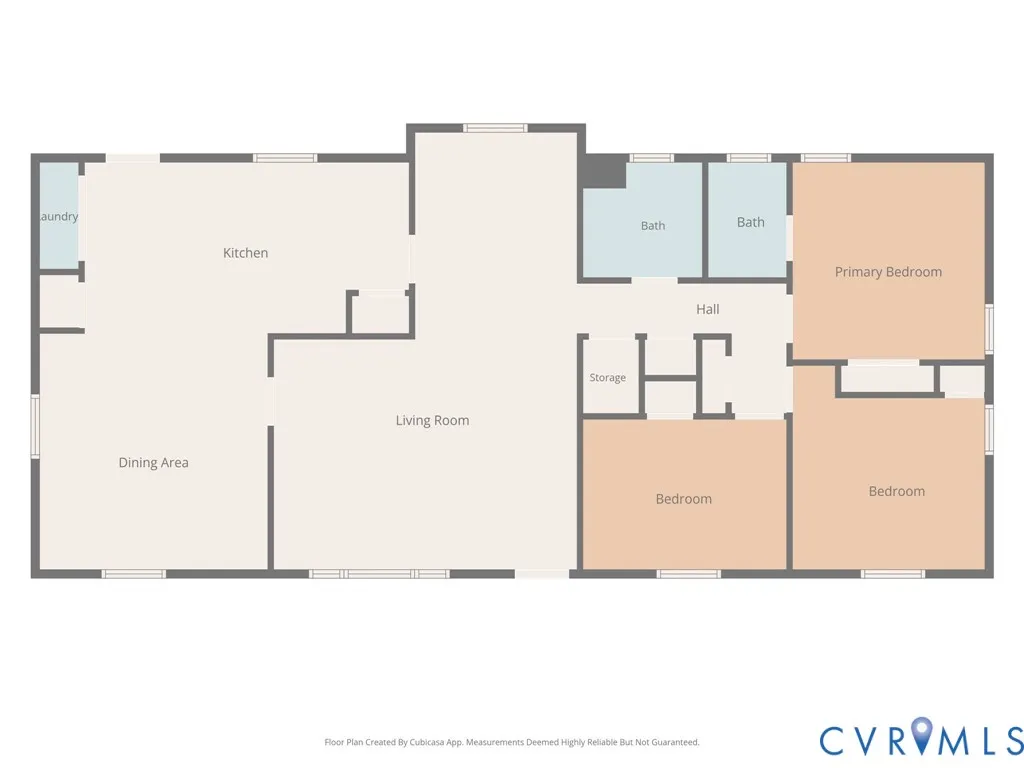
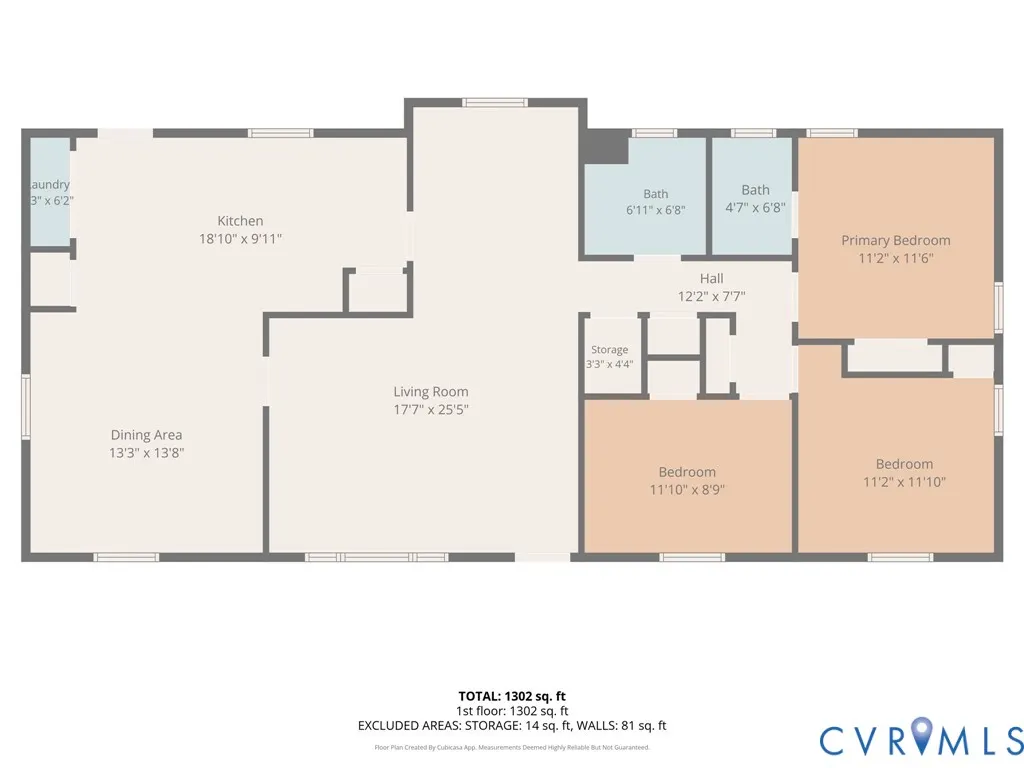
Amazing Investment Priced UNDER appraised value! Updated, Energy-Efficient Brick Ranch with Open Living and Backyard You'll Love! From the moment you step inside,you'll appreciate the bright,open feel of this beautifully maintained one-level brick ranch.The open-concept kitchen flows seamlessly into the main living area creating the perfect setting for everyday living,family gatherings,or entertaining friends. Offering 3 bedrooms,1.5 baths & the convenience of single-level living,this home has been thoughtfully updated so you can move in with confidence.Just off the main living area and kitchen,you'll find a versatile additional room currently used as a playroom,offering endless possibilities as a home office,reading nook,craft area,or dedicated space for hobbies & personal interests. Major improvements include a new roof (2019),vinyl replacement windows,updated attic insulation(2019), & a fully insulated crawlspace.In Aug 2021 the home received a new HVAC system (under warranty with Woodfin),removal of the oil tank,all-new ductwork,an updated electrical panel,& installation of a smart thermostat,providing comfort,efficiency,&peace of mind throughout all the seasons. One standout features is its incredibly low average monthly electric bill ($81) thanks to the solar panels installed in 2023.Additional move-in ready updates:washer/dryer(2019),refrigerator(2025),& dishwasher (2025). Incredible storage,including a fully-floored attic for all your seasonal decor!A detached storage shed,attached storage room,& double-width driveway provide even more storage and parking options. Step outside to your own private retreat;large,level fully fenced backyard offers plenty of room to enjoy the outdoors.A sun-filled garden has excellent sunlight! Ideally located minutes from shopping,restaurants,parks,& major highways,enjoy the perfect balance of peaceful neighborhood living with everyday conveniences close by.
| Elementary School | Middle School | High School |
|---|---|---|
| Reid Elementary School | River City Middle School | Huguenot High School |
| Price History | |
|---|---|
| 7/10/2026 | Listed $325,000 |
| 7/17/2026 | 3$315,000 |
| 8/24/2026 | 1$312,000 |
General Features
| Interior Features | High Speed Internet,Laminate Counters,Main Level Primary,Pantry,Wired for Data |
|---|---|
| Sewer | Public Sewer |
| Heating | Electric,Heat Pump |
| Cooling | Central Air,Electric |
| Possession | Close Of Escrow,Negotiable |
| Appliances | Dishwasher,Electric Cooking,Electric Water Heater |
| Exterior Features | Storage,Shed,Unpaved Driveway |
| Architectural Style | Ranch |
| Pool Features | None |
| Construction Materials | Brick,Block,Drywall,Plaster |
| Year Built | 1961 |
| Stories | 1 |
| Topography | Level |
| Levels | One |
| Property SubType | Single Family Residence |
| Tax Year | 2025 |
| Percent Ownership | Individuals |
| County | Richmond City |
| New Construction | false |
| Property Type | Residential |
| Energy Efficient | Solar Panel(s) |
| Subdivision Name | Keaneland Farms |
| Garage Y/N | false |
| Green Energy Generation | Solar |
| Total Rooms | 7 |
| Full Baths | 1 |
| Status | Active |
| Directions | Please use GPS |
| High School | Huguenot |
| Zoning Description | R-3 |
| MLS Area | 60 - Richmond |
| Lot Size Units | Acres |
| Waterfront Y/N | false |
| Elementary School | Reid |
| Year Built Details | Actual |
| Tax Annual Amount | 3312 |
| Middle/Junior High School | River City |
| Property Condition | Resale |
| Virtual Tour | https://track.pstmrk.it/3s/listings.cynthiajamesphotography.com%2Fsites%2F6012-keaneland-dr-richmond-va-23225-26277944%2Fbranded/cUpU/iInGAQ/AQ/0802c5bc-a7aa-4c6d-86b3-386696329431/2/X-d9QCj-_M |
| Days on Market | 24 |
| Standard Status | Active |
| Occupancy Type | Owner |
| Tax Assessed Value | 276000 |
| Tax Lot | 24 |
| Ownership Type | Sole Proprietor |
| Property Sub Type Additional | Single Family Residence |
| Expected Active Date | 2026-07-11 |
Interior Features
| Basement | Crawl Space |
|---|---|
| Flooring | Laminate,Partially Carpeted,Wood |
| Total Stories | 1 |
| Basement (Y/N) | false |
| Air Conditioning Y/N | true |
| Heating Y/N | true |
| Window Features | Screens |
| Half Baths | 1 |
| Laundry Features | Washer Hookup,Dryer Hookup |
| Total Bedrooms | 3 |
| LivingAreaSource | Assessor |
| Total Baths | 2 |
Exterior Features
| Fencing | Back Yard,Fenced,Privacy |
|---|---|
| Parking Features | Driveway,No Garage,Oversized,Unpaved |
| Lot Features | Level |
| Water Source | Public |
| Lot Size Area | 0.3537 |
| Lot Size Acres | 0.3537 |
Amenities
- Foreclosure
- Views
- Short Sale
- New Construction
- Adult 55+
- Lease To Own
- No HOA Fees
- Furnished
- Primary On Main
- Air Conditioning
- Seller Finance
- Green
- Fixer Upper
- Horse
- Golf
- Fireplace
- Deck
- Garage
- Basement
- Pool
Property vs Single Family Average in 23225
Price
Taxes
Year Built
 All or a portion of the multiple listing information is provided by the Central Virginia Regional Multiple Listing Service, LLC, from a copyrighted compilation of listings. All CVR MLS information provided is deemed reliable but is not guaranteed accurate. The compilation of listings and each individual listing are ©2026 Central Virginia Regional Multiple Listing Service, LLC. All rights reserved.
All MLS listings are © 2026 Central Virginia Regional Multiple Listing Service, LLC. All
All or a portion of the multiple listing information is provided by the Central Virginia Regional Multiple Listing Service, LLC, from a copyrighted compilation of listings. All CVR MLS information provided is deemed reliable but is not guaranteed accurate. The compilation of listings and each individual listing are ©2026 Central Virginia Regional Multiple Listing Service, LLC. All rights reserved.
All MLS listings are © 2026 Central Virginia Regional Multiple Listing Service, LLC. All
