
New Construction
Address
6501 Lila Crest Lane, Chesterfield, VA
Price
$ 464,000
Property Attributes
- MLS#2610174
- TypeSingle Family
- Listing Status Pending
- CountyChesterfield
- CityChesterfield
- Area62 - Chesterfield
- NeighborhoodCottages At Millwood
- Zip23112
- Style
- Year Built2026
- Price$ 464,000
- Bedrooms3
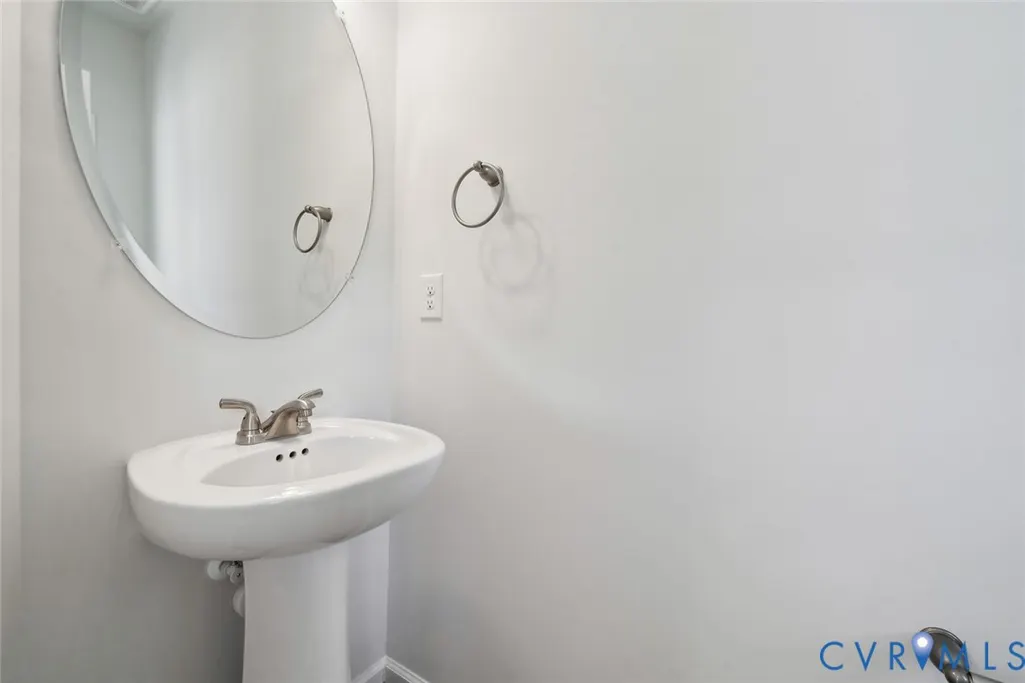
- Full Bathrooms2
- Half Bathrooms1
- Sqr Footage1617
Data Source:
Central Virginia Regional MLS (CVRMLS)
Property Description
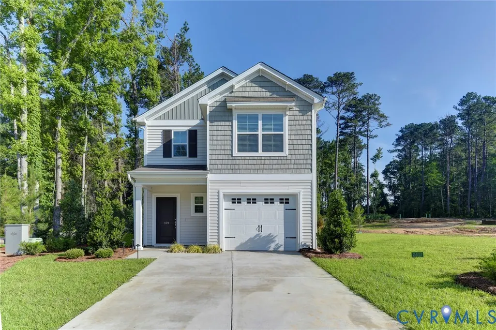
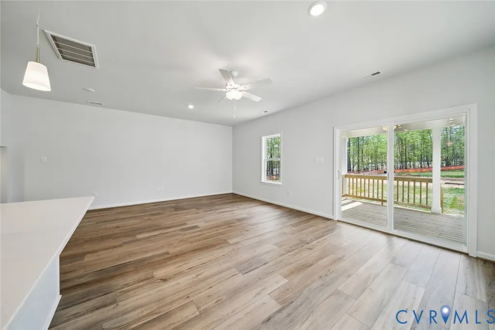
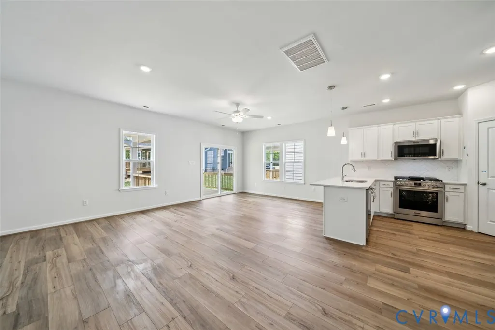
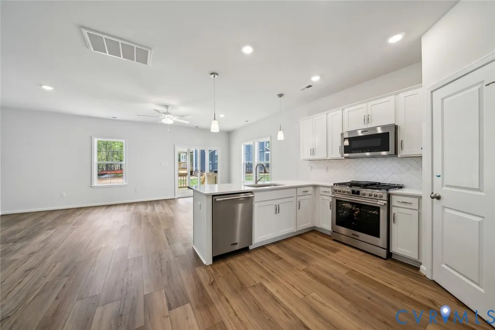
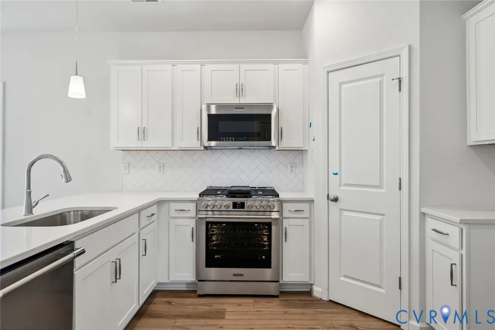
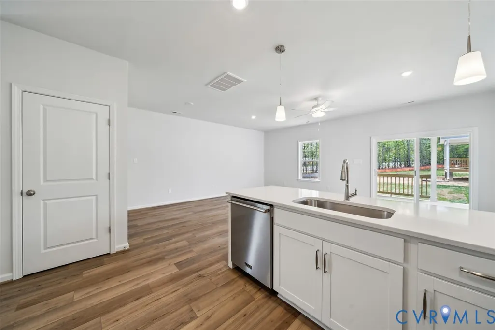
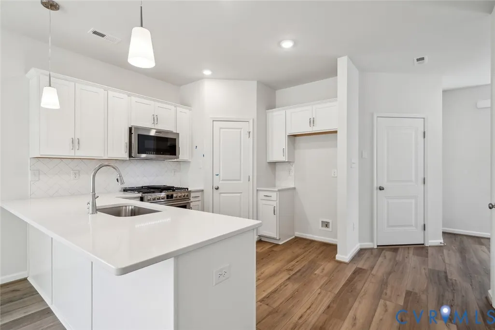
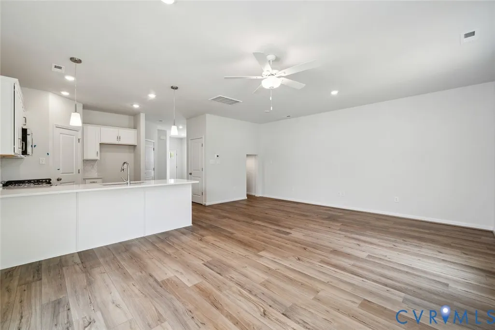
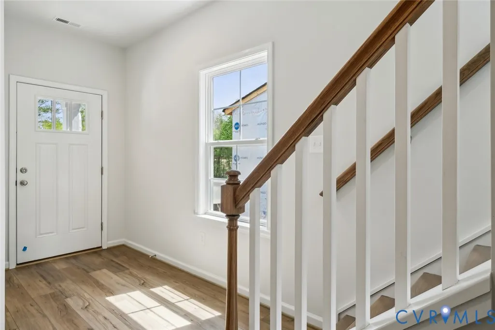
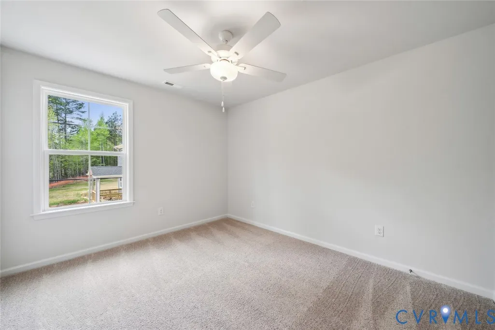
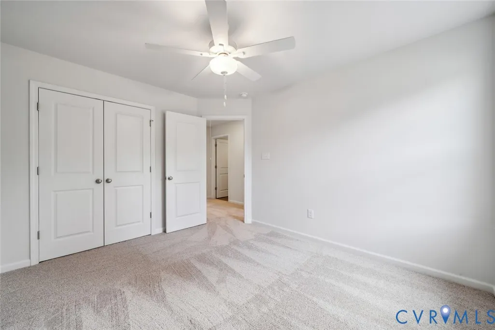
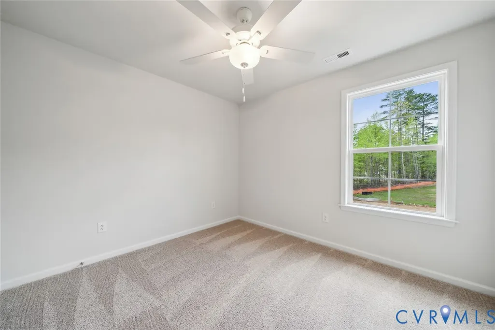
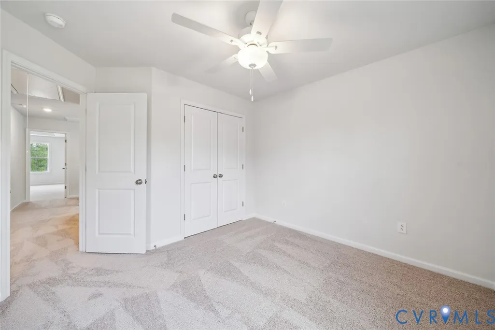
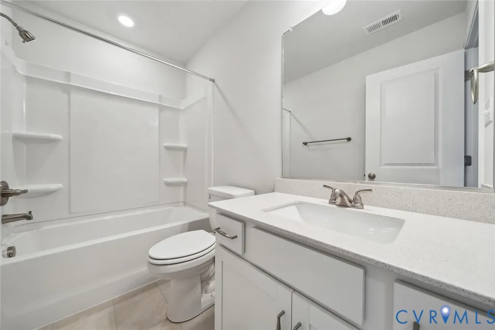
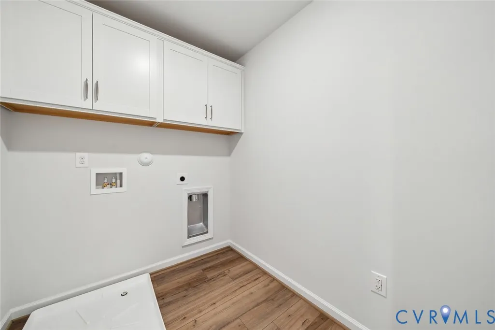
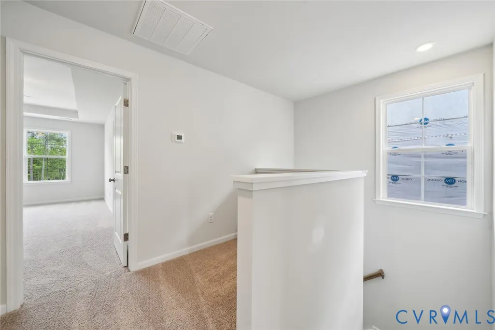
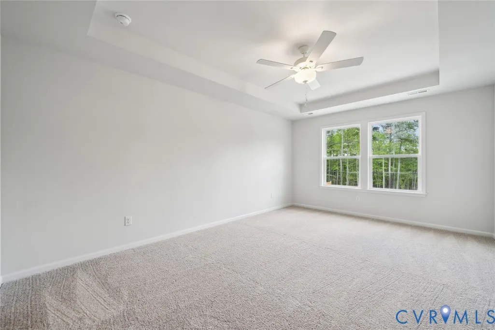
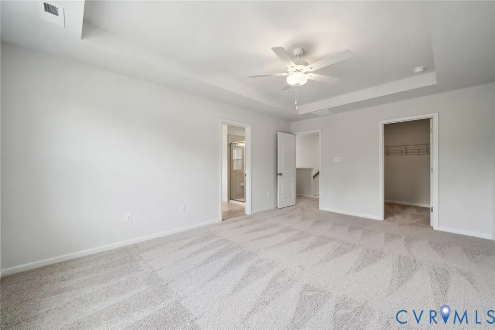
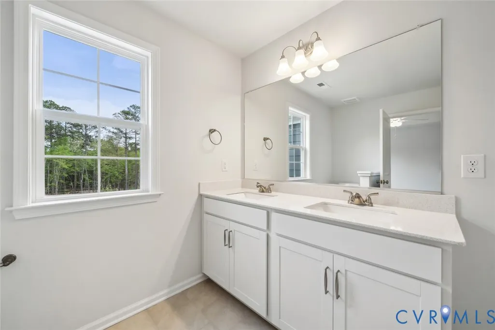
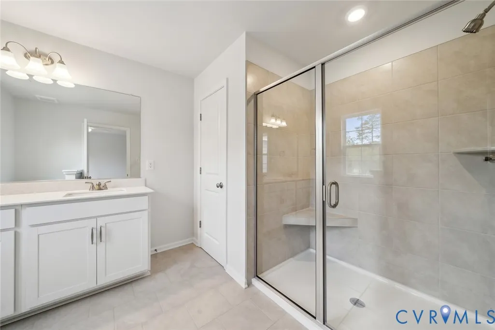
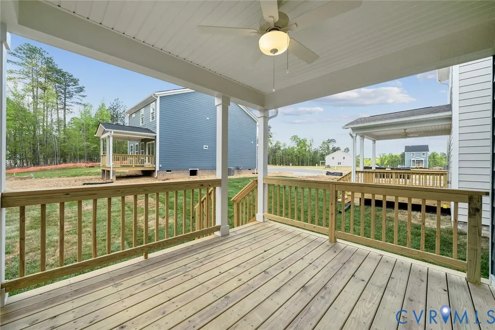
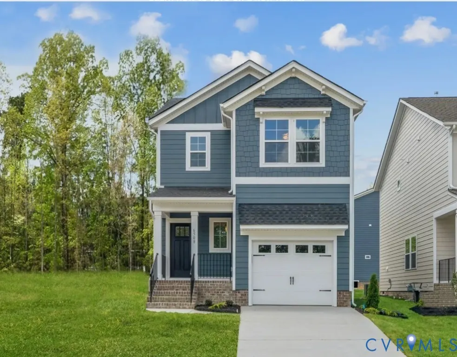
"THE ONLY Single-Family Homes in Cosby High School District under $450,000!"Enjoy the Protected Woods on your Covered Deck! The Dawson floor plan is a thoughtfully designed two-story home featuring three spacious bedrooms, all located on the second level for added privacy. The primary bedroom offers a relaxing retreat with a walk-in closet and an en-suite bathroom with a luxurious tile shower. Convenience is key with the laundry room also situated upstairs, making chores a breeze. On the main level, you will find a welcoming layout that includes a half bath and a stylish kitchen with sleek granite countertops that overlook the eat-in area and great room with a gas fireplace, creating the perfect space for gatherings and everyday living. The home also includes a single-car garage. *Photos for new homes may vary from the actual home available for sale. We often showcase pictures from a model home of the same style*
| Elementary School | Middle School | High School |
|---|---|---|
| Woolridge Elementary School | Tomahawk Creek Middle School | Cosby High School |
| Price History | |
|---|---|
| 4/20/2026 | Listed $454,595 |
| 5/4/2026 | 2$464,684 |
| 5/11/2026 | Listed $464,000 |
General Features
| Interior Features | Fireplace,GraniteCounters,HighCeilings |
|---|---|
| Sewer | PublicSewer |
| Heating | NaturalGas,Zoned |
| Cooling | Zoned |
| Possession | CloseOfEscrow |
| Appliances | Dishwasher,GasCooking,Microwave,Range,TanklessWaterHeater |
| HOA | 190 |
| Garage Spaces | 1 |
| Association Fee Includes | CommonAreas,MaintenanceGrounds,Trash |
| Patio/Porch Features | Deck,FrontPorch |
| Architectural Style | TwoStory |
| Pool Features | None |
| Construction Materials | Drywall,Frame,HardiplankType |
| Year Built | 2026 |
| Stories | 2 |
| Levels | Two |
| Property SubType | SingleFamilyResidence |
| Tax Year | 2026 |
| Percent Ownership | Corporate |
| Community Features | CommonGroundsArea,HomeOwnersAssociation |
| Assoc Fee Paid Per | Monthly |
| County | Chesterfield |
| New Construction | true |
| Property Type | Residential |
| Home Owner Assoc | true |
| Attached Garage | true |
| Subdivision Name | Cottages At Millwood |
| Garage Y/N | true |
| Total Rooms | 5 |
| Full Baths | 2 |
| Status | Pending |
| High School | Cosby |
| Disclosures | ExemptDisclaimer |
| MLS Area | 62 - Chesterfield |
| Lot Size Units | Acres |
| Waterfront Y/N | false |
| Elementary School | Woolridge |
| Year Built Details | Under Construction |
| Middle/Junior High School | Tomahawk Creek |
| Property Condition | NewConstruction,UnderConstruction |
| Days on Market | 69 |
| Standard Status | Pending |
| Tax Lot | 4 |
| Ownership Type | Corporation |
| Property Sub Type Additional | SingleFamilyResidence |
Interior Features
| Flooring | Vinyl |
|---|---|
| Total Fireplaces | 1 |
| Fireplace Features | Gas |
| Total Stories | 2 |
| Basement (Y/N) | false |
| Air Conditioning Y/N | true |
| Heating Y/N | true |
| Fireplace Y/N | true |
| Half Baths | 1 |
| BuyerOfficeEmail | [email protected] |
| Total Bedrooms | 3 |
| LivingAreaSource | Builder |
| Total Baths | 3 |
Exterior Features
| Parking Features | Attached,DirectAccess,Garage |
|---|---|
| Water Source | Public |
Amenities
- Foreclosure
- Views
- Short Sale
- New Construction
- Adult 55+
- Lease To Own
- No HOA Fees
- Furnished
- Primary On Main
- Air Conditioning
- Seller Finance
- Green
- Fixer Upper
- Horse
- Golf
- Fireplace
- Deck
- Garage
- Basement
- Pool
Property vs Single Family Average in 23112
Price
Year Built
 All or a portion of the multiple listing information is provided by the Central Virginia Regional Multiple Listing Service, LLC, from a copyrighted compilation of listings. All CVR MLS information provided is deemed reliable but is not guaranteed accurate. The compilation of listings and each individual listing are ©2026 Central Virginia Regional Multiple Listing Service, LLC. All rights reserved.
All MLS listings are © 2026 Central Virginia Regional Multiple Listing Service, LLC. All
All or a portion of the multiple listing information is provided by the Central Virginia Regional Multiple Listing Service, LLC, from a copyrighted compilation of listings. All CVR MLS information provided is deemed reliable but is not guaranteed accurate. The compilation of listings and each individual listing are ©2026 Central Virginia Regional Multiple Listing Service, LLC. All rights reserved.
All MLS listings are © 2026 Central Virginia Regional Multiple Listing Service, LLC. All
