
Address
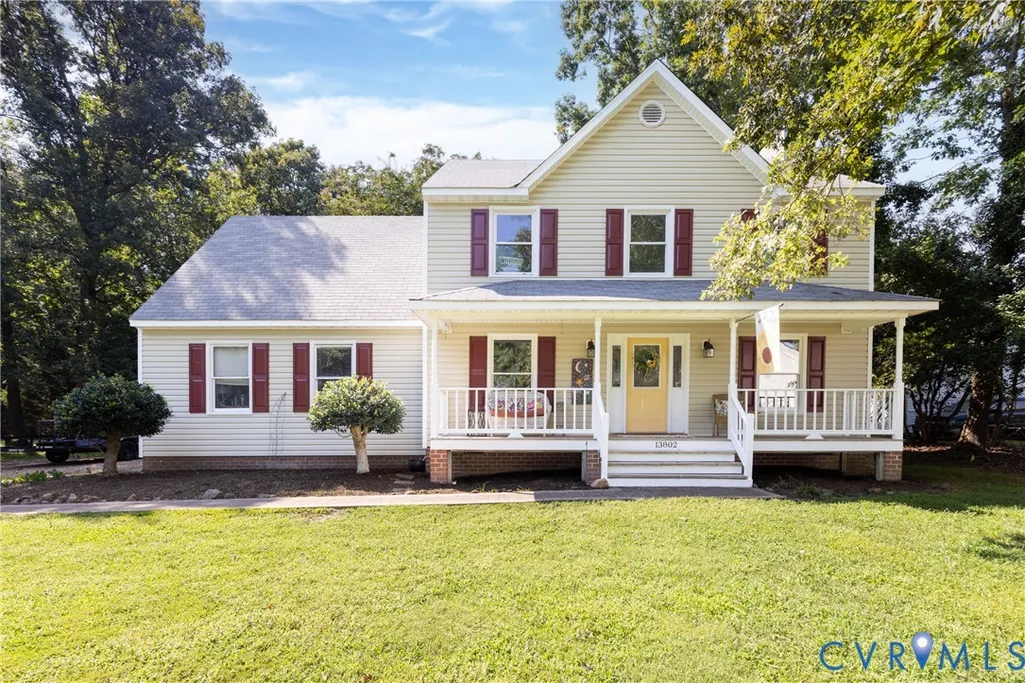
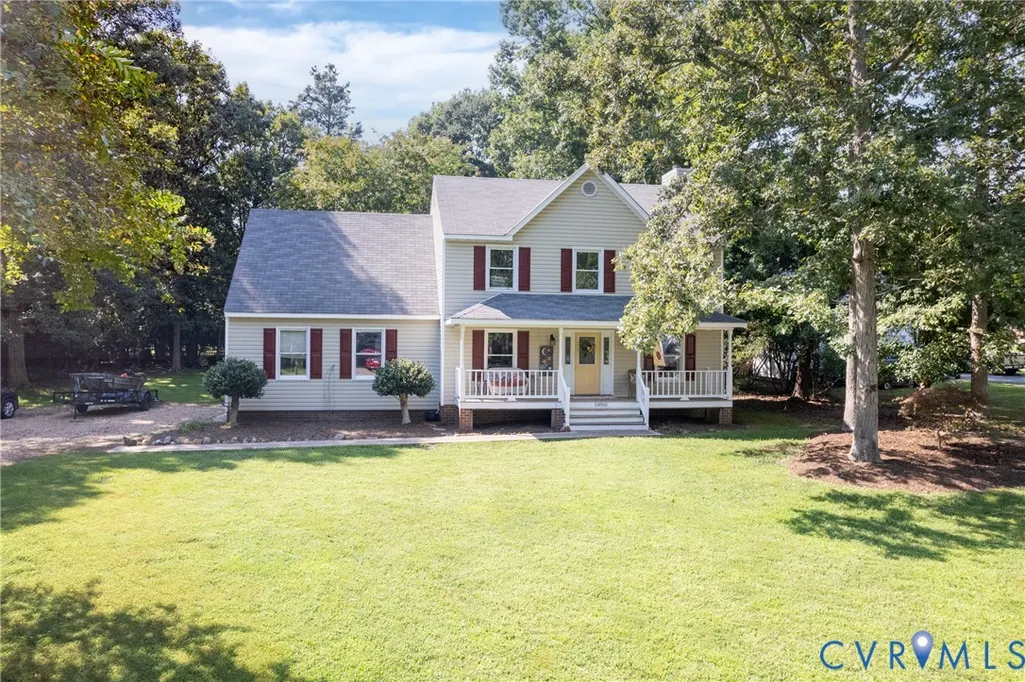
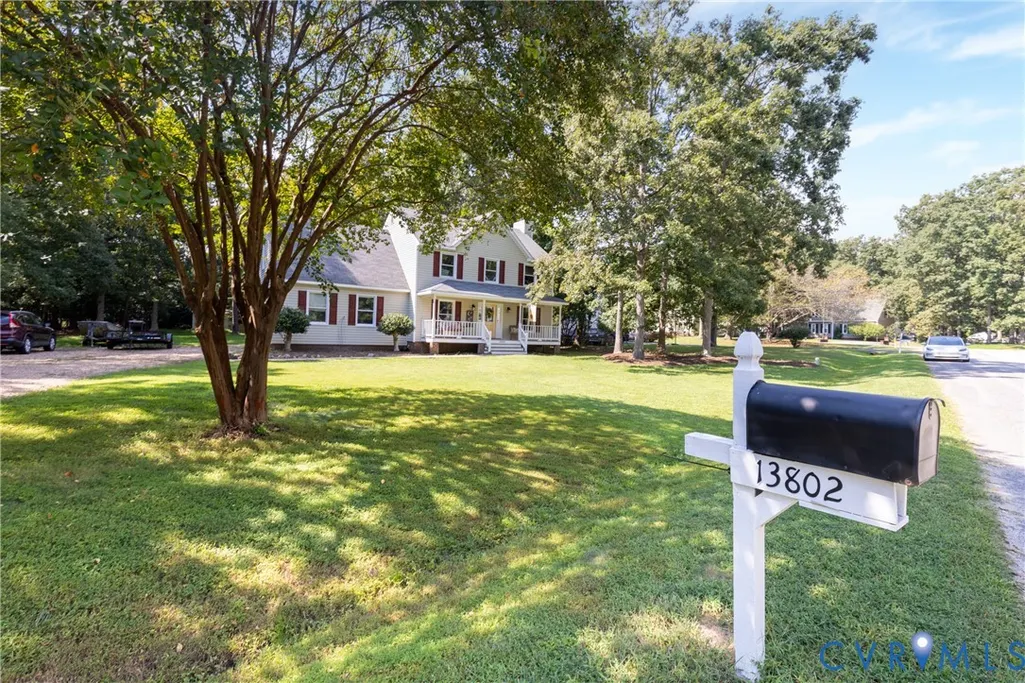
13802 Rockhaven Drive, Chester, VA
Price
$ 410,000
Property Attributes
- MLS#2624409
- TypeSingle Family
- Listing Status Pending
- CountyChesterfield
- CityChester
- Area52 - Chesterfield
- NeighborhoodSouthbend
- Zip23836
- Style
- Year Built1992
- Taxes$ 3311
- Price$ 410,000
- Bedrooms4
- Full Bathrooms2
- Half Bathrooms1
- Sqr Footage1992
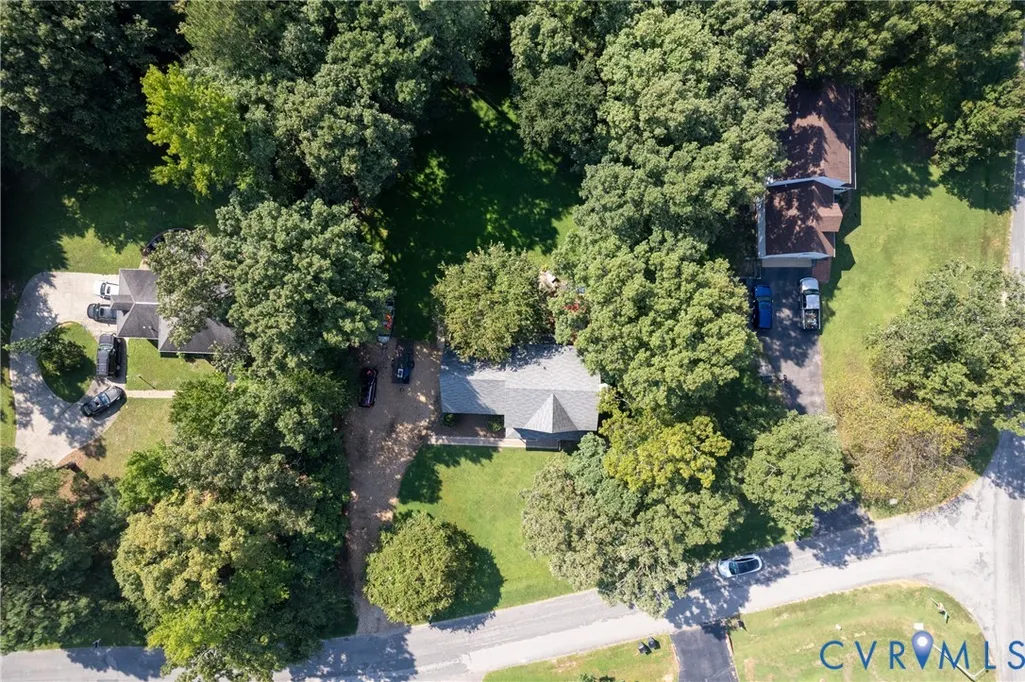
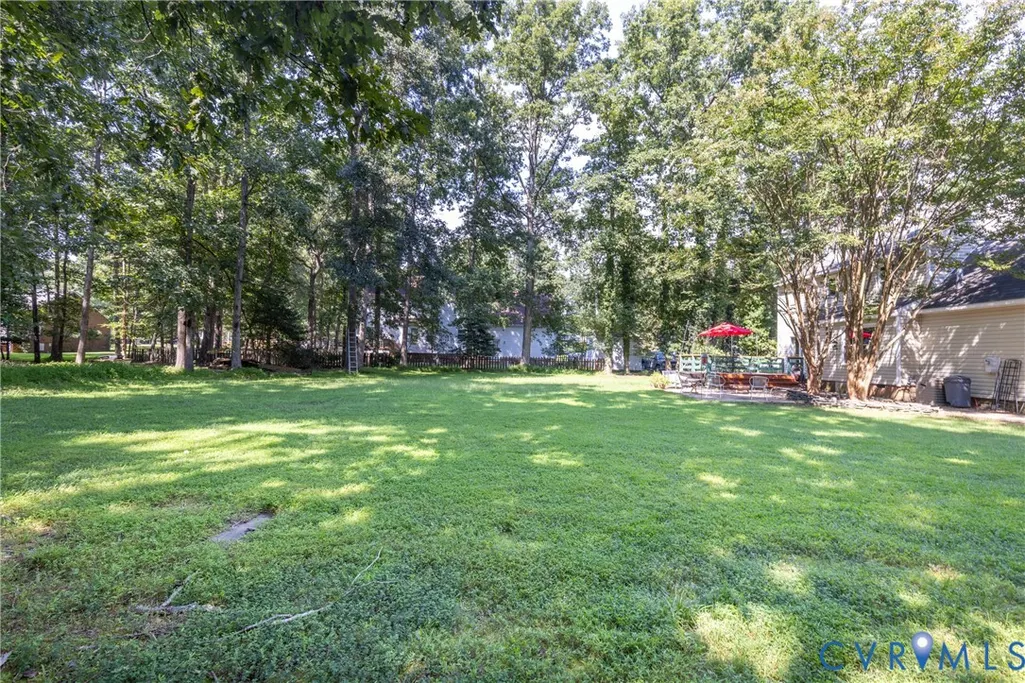
- Lot Size0.59 Acres
Data Source:
Central Virginia Regional MLS (CVRMLS)
Property Description
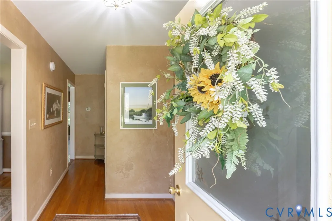
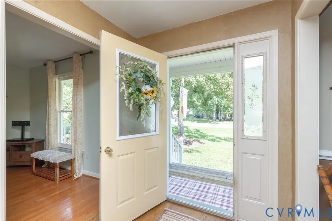
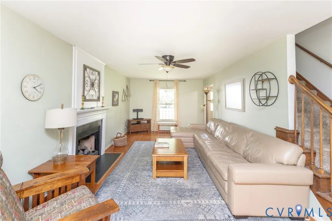
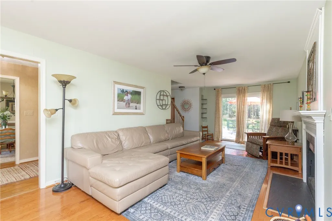
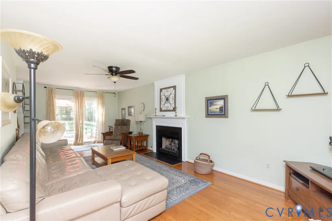
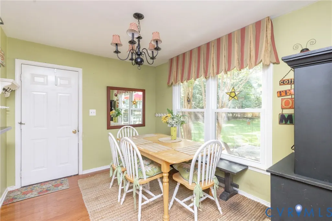
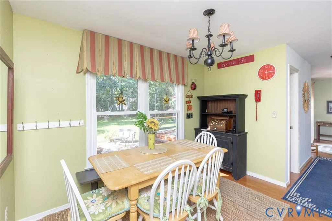
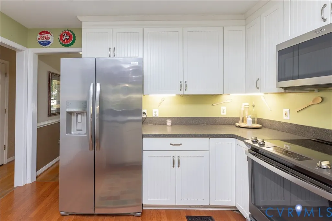
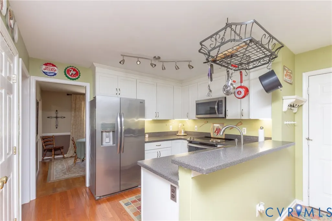
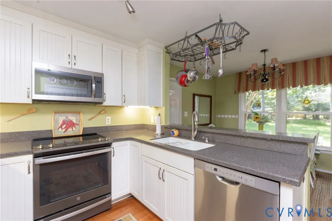
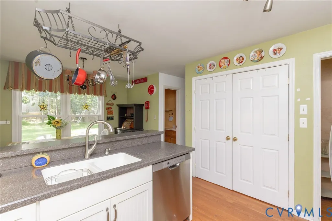
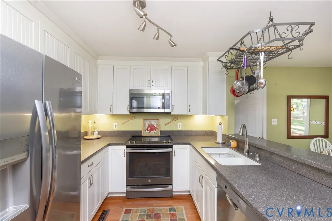
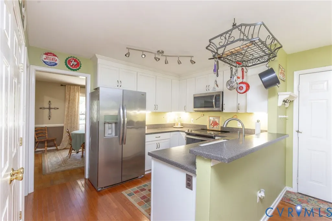
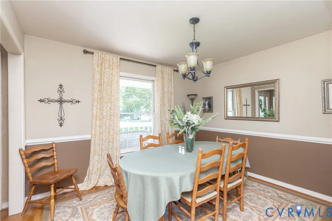
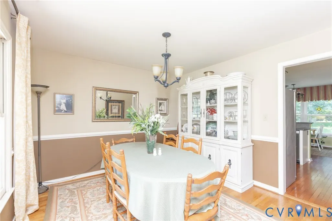
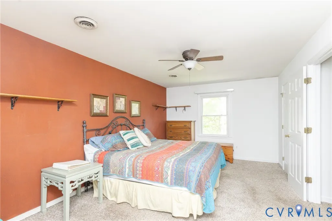
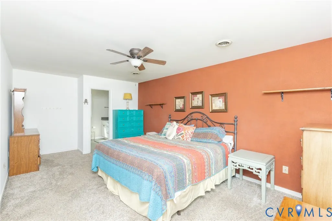
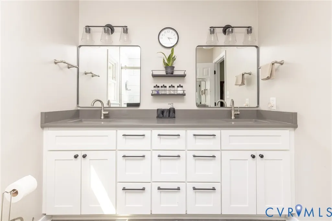
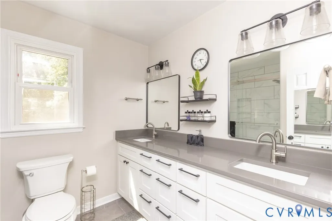
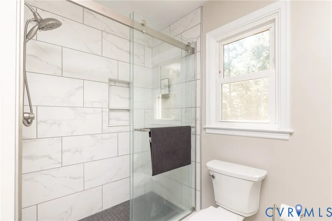
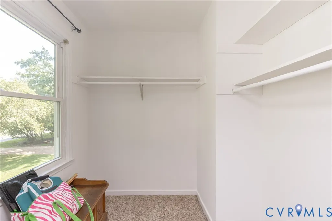
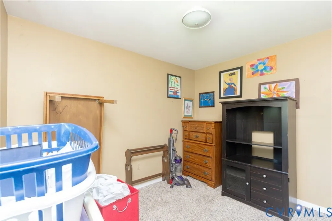
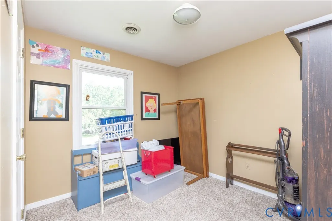
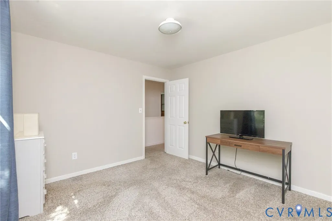
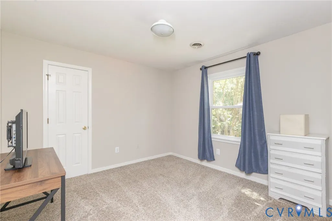
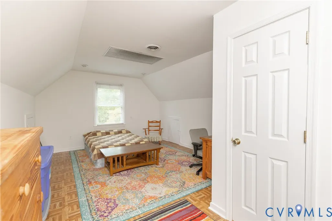
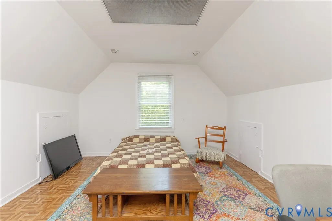
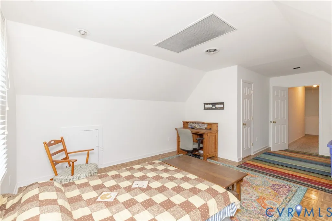
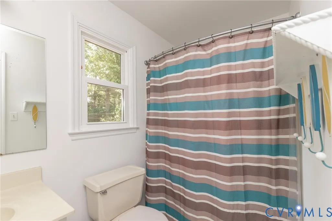
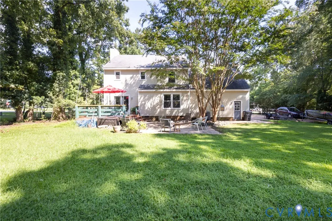
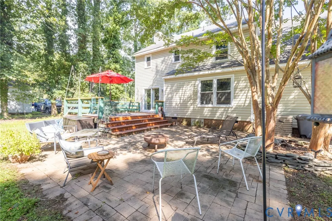
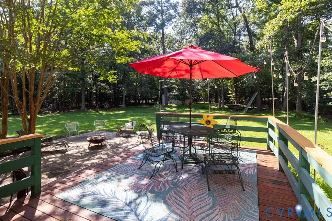
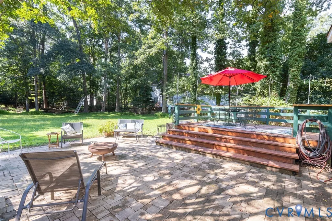
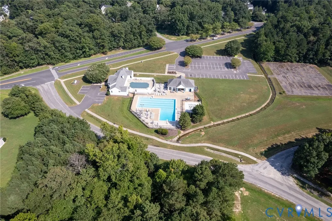
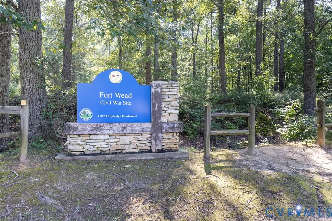
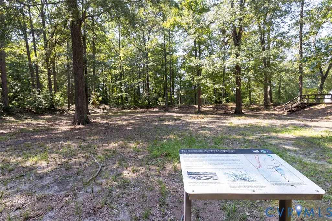
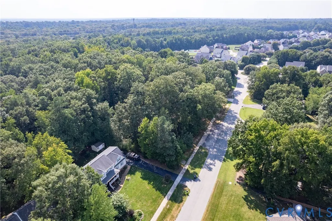
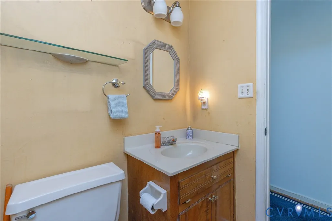
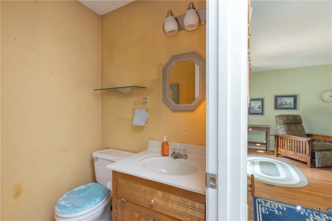
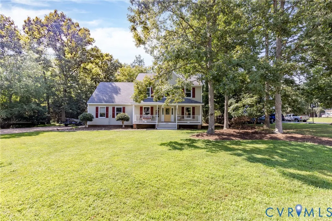
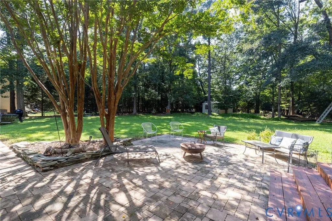
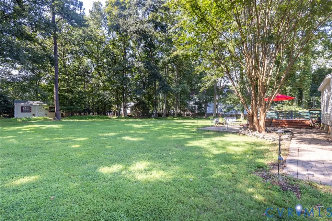
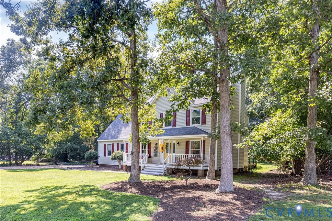
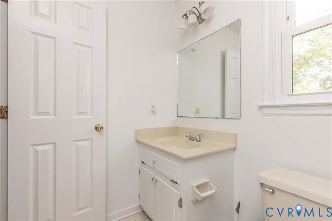
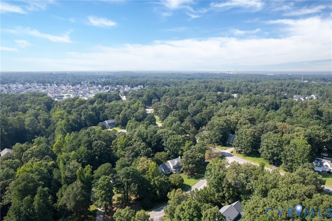
Welcome home to Southbend, a highly sought-after community where you can enjoy the perfect blend of comfort, style, and unbeatable convenience! From the moment you step inside, you are greeted by a spacious layout designed for modern living. The main level features a large eat-in kitchen perfect for casual meals, a formal dining room ready for holiday gatherings, and a large family room accented by a cozy fireplace—the ultimate spot to unwind. Upstairs, the private quarters await. The oversized primary suite serves as a true sanctuary, complete with a totally renovated luxury bath. The three remaining bedrooms are all generously sized with excellent closet space and share a well-appointed full bath. Living in Southbend offers an incredible lifestyle with neighborhood schools, sidewalks, and a community pool home to a popular swim team. History and nature are right at your doorstep, with a sprawling county park nearby and fascinating historical sites located within just 1 mile of the home. Commuters will appreciate this stellar location: Interstates are within 5 minutes for effortless travel Fort Gregg-Adams (formerly Fort Lee) is just a quick 14-minute drive Richmond International Airport (RIC) is only 20 minutes away Shopping, dining, and daily conveniences are just minutes from your front door This turn-key property truly has it all. Call today to schedule your private tour before it's gone!
| Elementary School | Middle School | High School |
|---|---|---|
| Elizabeth Scott Elementary School | Elizabeth Davis Middle School | Thomas Dale High School |
| Price History | |
|---|---|
| 9/7/2026 | Listed $410,000 |
General Features
| Interior Features | Ceiling Fan(s),Dining Area,Separate/Formal Dining Room,Eat-in Kitchen,Laminate Counters,Bath in Primary Bedroom,Walk-In Closet(s) |
|---|---|
| Sewer | Public Sewer |
| Heating | Forced Air,Natural Gas |
| Cooling | Central Air,Electric |
| Possession | Close Of Escrow,Immediately |
| Roof | Shingle |
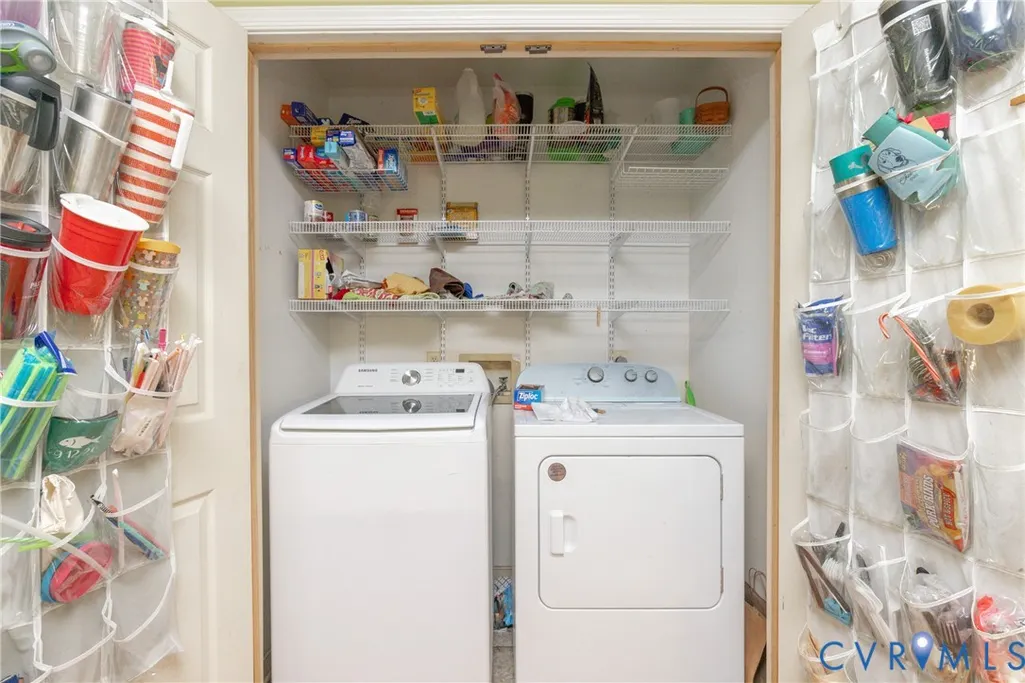
| Appliances | Dryer,Electric Cooking,Electric Water Heater,Disposal,Gas Water Heater,Refrigerator,Stove,Washer |
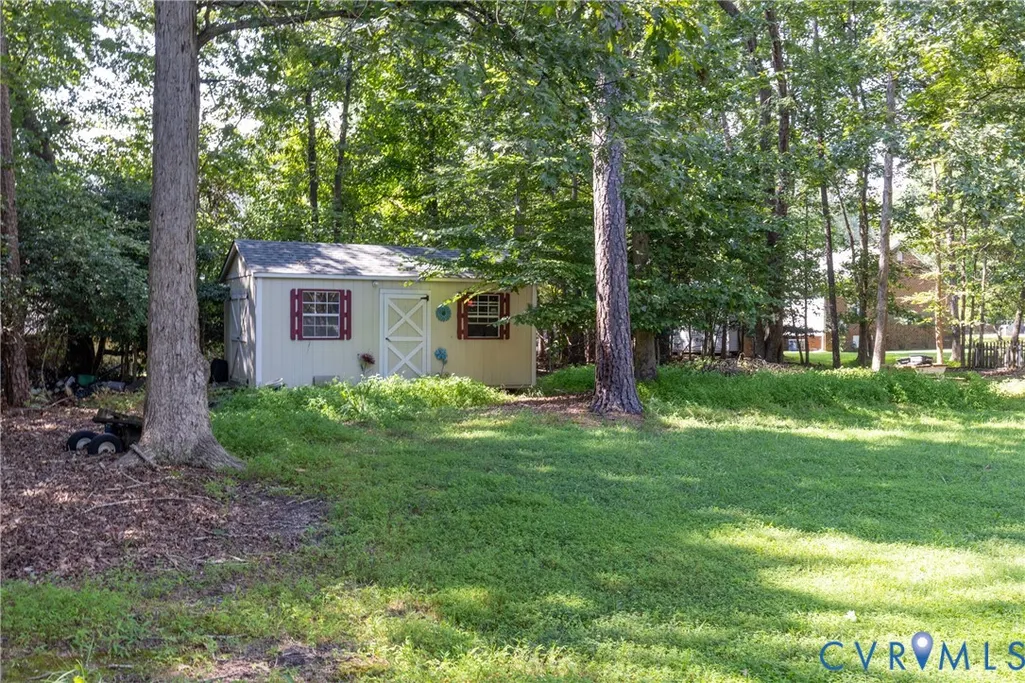
| Exterior Features | Storage,Shed |
| HOA | 446 |
| Garage Spaces | 2 |
| Association Fee Includes | Association Management,Clubhouse,Common Areas,Pool(s) |
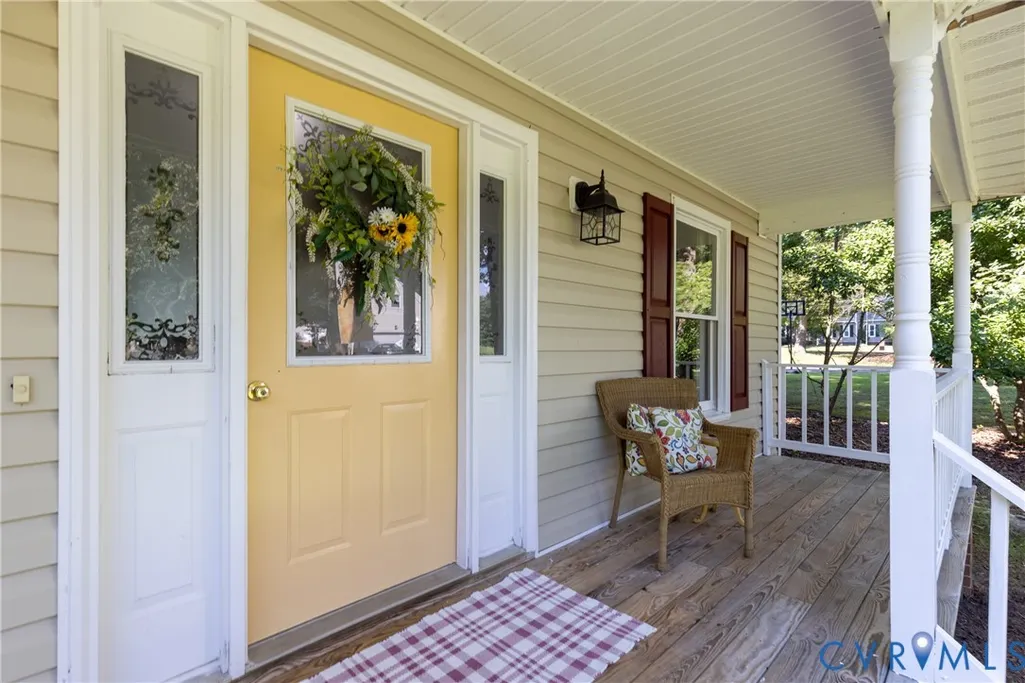
| Patio/Porch Features | Front Porch |
| Architectural Style | Two Story |
| Pool Features | Pool,Community |
| Construction Materials | Brick,Drywall,Frame,Vinyl Siding,Wood Siding |
| Year Built | 1992 |
| Stories | 2 |
| Topography | Level |
| Levels | Two |
| Property SubType | Single Family Residence |
| Tax Year | 2026 |
| Percent Ownership | Individuals |
| Community Features | Common Grounds/Area,Community Pool,Home Owners Association,Pool |
| Assoc Fee Paid Per | Annually |
| County | Chesterfield |
| New Construction | false |
| Property Type | Residential |
| Association Amenities | Landscaping,Management |
| Home Owner Assoc | true |
| Attached Garage | true |
| Subdivision Name | Southbend |
| Garage Y/N | true |
| Other Structures | Utility Building(s) |
| Total Rooms | 8 |
| Full Baths | 2 |
| Status | Pending |
| Directions | From Rt. 10, Right onto Bermuda Orchard. Follow for one half mile. turn right onto Thornhill And follow to Rockhaven. Left on Rockhaven the home is on the right. |
| High School | Thomas Dale |
| Disclosures | Disclosure on File |
| MLS Area | 52 - Chesterfield |
| Lot Size Units | Acres |
| Waterfront Y/N | false |
| Elementary School | Elizabeth Scott |
| Year Built Details | Actual |
| Tax Annual Amount | 3311 |
| Middle/Junior High School | Elizabeth Davis |
| Property Condition | Resale |
| Virtual Tour | https://mezzanine.mux.com/Y4YzkrHeX00F4aLNJFas00CunSJ62vZ9011/mezzanine.mp4?skid=default&signature=NmE5ZjQ5YzhfYzU5ZGRkMDUxNzA3NzQ1ZjhhZjQ2OTk2ZmMwZWZlNTA0OGViZGQ5MDExOWJhMjQ3MmJmZmVkYWUyZjdlOTdiZQ==&download=video-output-3BDC366A-7BC3-4891-AD4A-4EB9F950A |
| Days on Market | 3 |
| Standard Status | Pending |
| Occupancy Type | Owner |
| Tax Assessed Value | 372100 |
| Tax Lot | .59 |
| Ownership Type | Sole Proprietor |
| Property Sub Type Additional | Single Family Residence |
Interior Features
| Basement | Crawl Space |
|---|---|
| Flooring | Carpet,Wood |
| Total Fireplaces | 1 |
| Fireplace Features | Factory Built,Gas |
| Total Stories | 2 |
| Basement (Y/N) | false |
| Air Conditioning Y/N | true |
| Heating Y/N | true |
| Fireplace Y/N | true |
| Half Baths | 1 |
| BuyerOfficeEmail | [email protected] |
| Total Bedrooms | 4 |
| LivingAreaSource | Assessor |
| Total Baths | 3 |
Exterior Features
| Fencing | None |
|---|---|
| Parking Features | Attached,Garage,Garage Door Opener,Off Street,Oversized,Two Spaces |
| Lot Features | Landscaped,Level |
| Water Source | Public |
| Lot Size Area | 0.59 |
| Lot Size Acres | 0.59 |
Amenities
- Foreclosure
- Views
- Short Sale
- New Construction
- Adult 55+
- Lease To Own
- No HOA Fees
- Furnished
- Primary On Main
- Air Conditioning
- Seller Finance
- Green
- Fixer Upper
- Horse
- Golf
- Fireplace
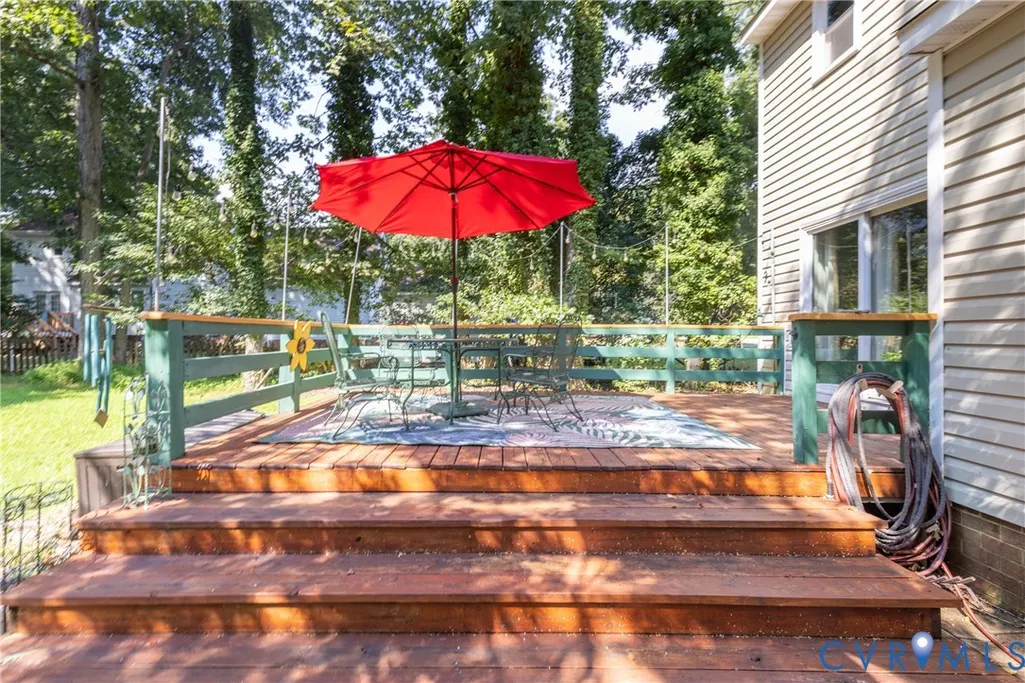
- Deck
- Garage
- Basement
- Pool
Property vs Single Family Average in 23836
Price
Taxes
Year Built
 All or a portion of the multiple listing information is provided by the Central Virginia Regional Multiple Listing Service, LLC, from a copyrighted compilation of listings. All CVR MLS information provided is deemed reliable but is not guaranteed accurate. The compilation of listings and each individual listing are ©2026 Central Virginia Regional Multiple Listing Service, LLC. All rights reserved.
All MLS listings are © 2026 Central Virginia Regional Multiple Listing Service, LLC. All
All or a portion of the multiple listing information is provided by the Central Virginia Regional Multiple Listing Service, LLC, from a copyrighted compilation of listings. All CVR MLS information provided is deemed reliable but is not guaranteed accurate. The compilation of listings and each individual listing are ©2026 Central Virginia Regional Multiple Listing Service, LLC. All rights reserved.
All MLS listings are © 2026 Central Virginia Regional Multiple Listing Service, LLC. All
