

Address
13411 Queensgate Road, Chesterfield, VA
Price
$ 548,000
Property Attributes
- MLS#2624402
- TypeSingle Family
- Listing Status Active
- CountyChesterfield
- CityChesterfield
- Area62 - Chesterfield
- NeighborhoodQueensmill
- Zip23114
- Style
- Year Built1980
- Taxes$ 4401
- Price$ 548,000
- Bedrooms4
- Full Bathrooms2
- Half Bathrooms1
- Sqr Footage2494
- Lot Size0.881 Acres
Data Source:
Central Virginia Regional MLS (CVRMLS)
Property Description
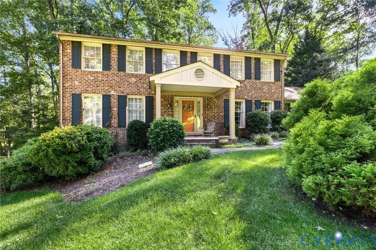
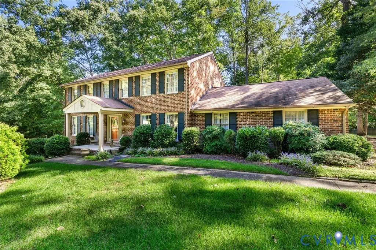
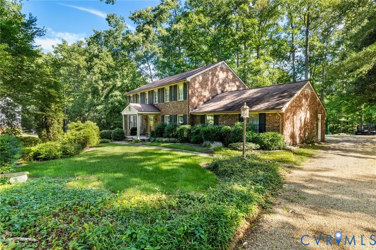
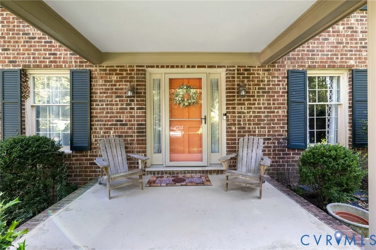
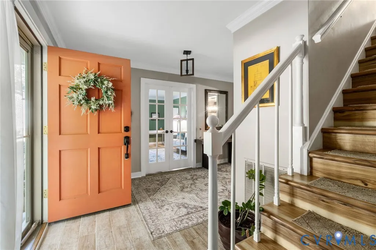
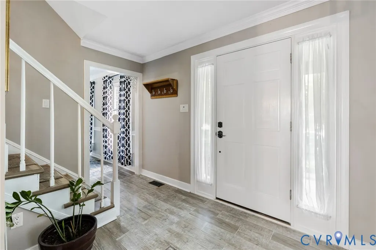
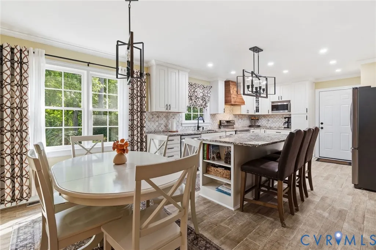
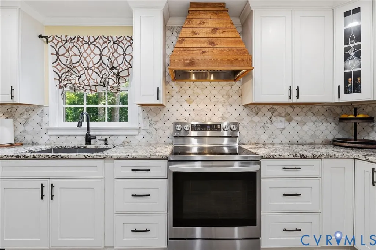
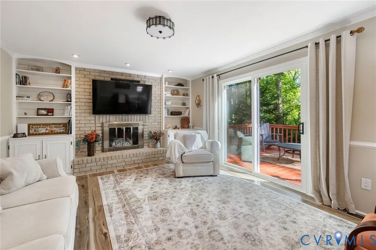
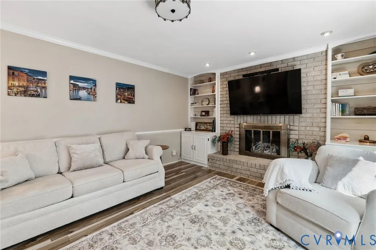
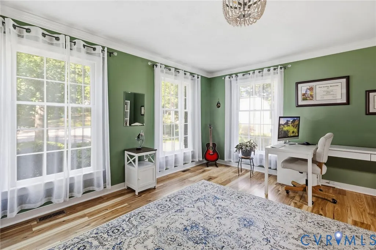
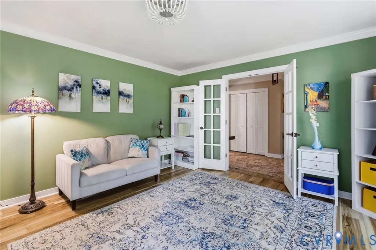
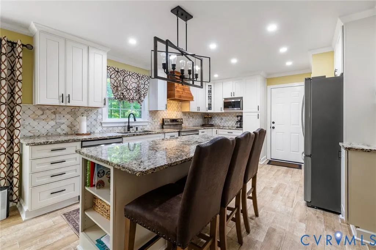
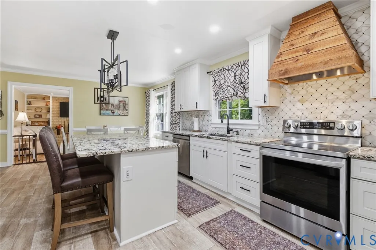
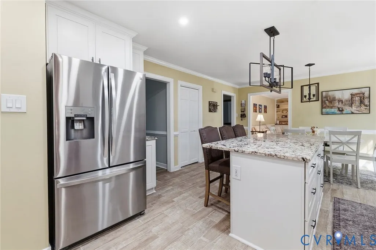
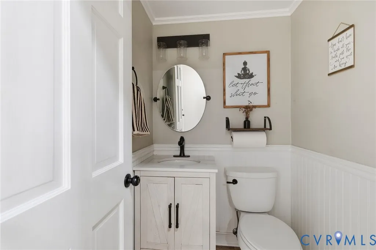
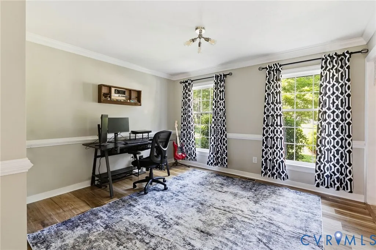
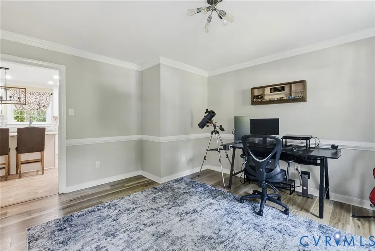
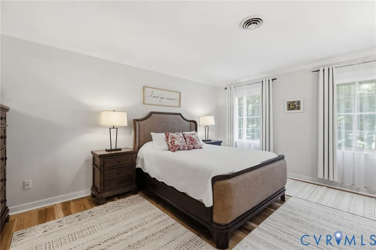
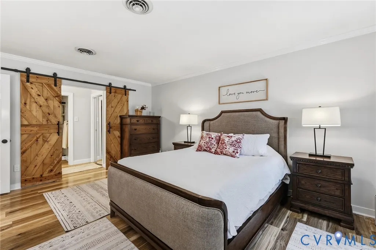
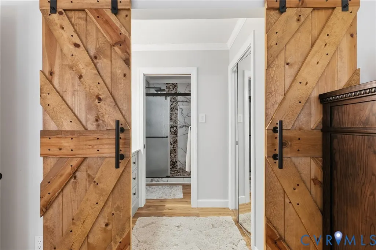
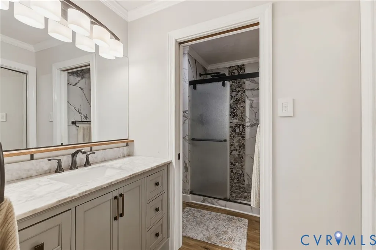
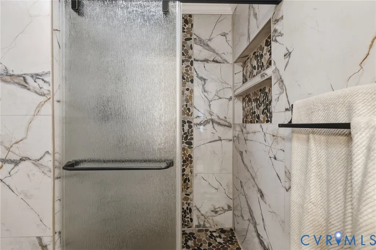
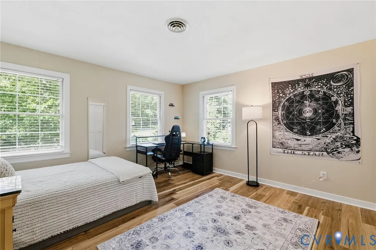
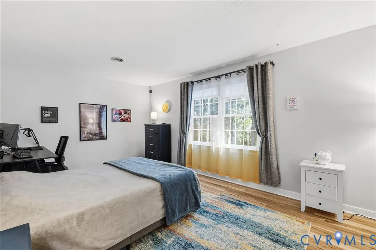
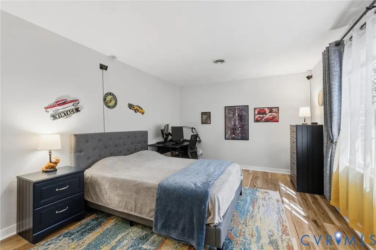
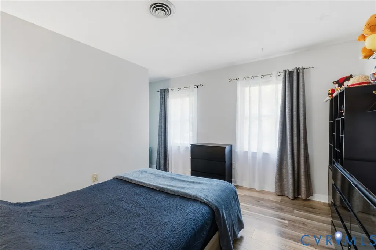
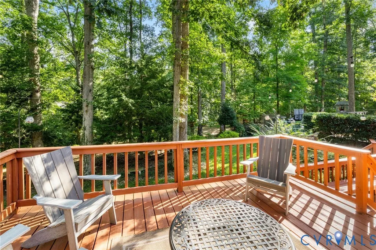
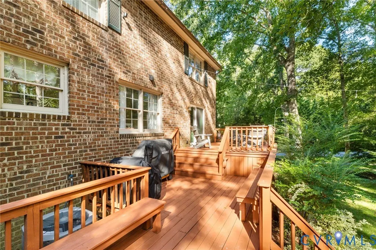
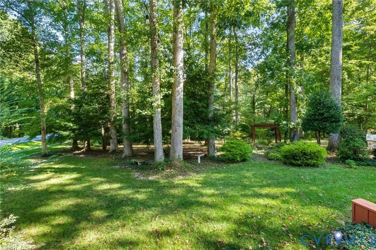
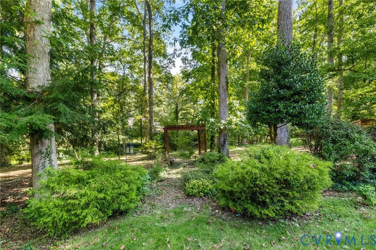
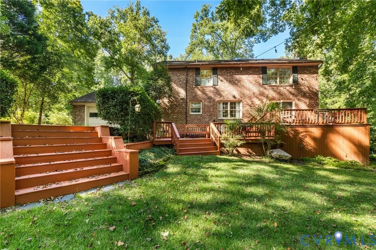
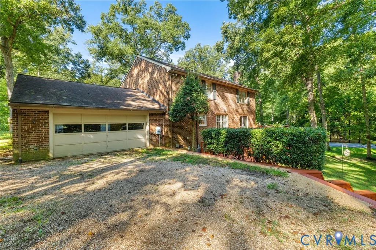
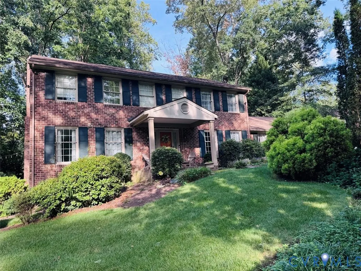
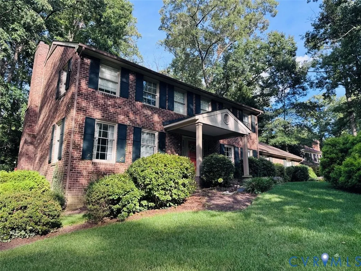
Welcome to Queensmill! Situated on a beautiful corner lot of nearly one acre, this charming all-brick Colonial offers a wonderful combination of space, thoughtful updates, and an inviting park-like setting. A creek winds along the rear of the property, while a fire pit and expansive backyard create the perfect backdrop for relaxing, entertaining, and gathering with family and friends. Inside, a spacious and functional floor plan offers plenty of flexibility for everyday living. The beautifully renovated kitchen (2021) features a granite center island, tile backsplash, custom wood stove hood, and eat-in dining area overlooking the expansive rear gardens. Just off the kitchen, the large family room feels warm and welcoming with a gas fireplace flanked by built-in cabinetry and sliding glass doors leading to the multi-level deck—creating an easy connection between indoor and outdoor living. The formal living and dining rooms provide even more flexibility to make the home your own. With generous dining space already available in the kitchen, these rooms can easily adapt to your needs—whether that means a home office, playroom, reading room, homework space, or traditional living and dining areas. Glass French doors give the living room an especially serene feel while offering the option for added privacy. Upstairs, four generously sized bedrooms offer plenty of room to spread out, each with ample closet space or a walk-in closet. Both full bathrooms were renovated in 2022, including the primary bath with a marble vanity, separate tiled glass shower, private water closet, and spacious walk-in closet. Additional highlights include a two-car attached garage, and the distinction of being one of the neighborhood’s few all-brick homes. With its thoughtful updates, flexible floor plan, generous living spaces, and beautiful outdoor setting, this is a home designed to be enjoyed for years to come. Welcome to Queensmill—we’re glad you’re here!
| Elementary School | Middle School | High School |
|---|---|---|
| Evergreen Elementary School | Tomahawk Creek Middle School | Midlothian High School |
| Price History | |
|---|---|
| 9/16/2026 | Listed $548,000 |
General Features
| Interior Features | Bookcases,Built-in Features,Breakfast Area,Dining Area,Separate/Formal Dining Room,Double Vanity,Eat-in Kitchen,French Door(s)/Atrium Door(s),Fireplace,Granite Counters,High Speed Internet,Kitchen Island,Bath in Primary Bedroom,Recessed Lighting,Wired for Data,Walk-In Closet(s) |
|---|---|
| Sewer | Public Sewer |
| Heating | Electric,Heat Pump,Zoned |
| Cooling | Central Air,Heat Pump,Zoned |
| Possession | Close Of Escrow |
| Roof | Composition |
| Appliances | Dryer,Dishwasher,Exhaust Fan,Electric Cooking,Electric Water Heater,Microwave,Oven,Refrigerator,Range Hood,Smooth Cooktop,Stove,Tankless Water Heater,Washer |
| Exterior Features | Deck,Sprinkler/Irrigation,Porch |
| HOA | 100 |
| Garage Spaces | 2 |
| Association Fee Includes | Common Areas |
| Patio/Porch Features | Front Porch,Deck,Porch |
| Architectural Style | Colonial,Two Story |
| Pool Features | Concrete,In Ground,Outdoor Pool,Pool,Community |
| Construction Materials | Brick,Drywall,Frame |
| Year Built | 1980 |
| Stories | 2 |
| Levels | Two |
| Property SubType | Single Family Residence |
| Tax Year | 2026 |
| Percent Ownership | Individuals |
| Community Features | Community Pool,Playground,Pool |
| Assoc Fee Paid Per | Annually |
| County | Chesterfield |
| New Construction | false |
| Property Type | Residential |
| Home Owner Assoc | true |
| Attached Garage | true |
| Subdivision Name | Queensmill |
| Garage Y/N | true |
| Total Rooms | 8 |
| Full Baths | 2 |
| Status | Active |
| Directions | Use 288 or Powhite to get to Lucks Lane & go North on Walton Bluff Parkway. Left on Lady Ashley & right on Kingscross. 13411 Queensgate is on the corner of Kingscross & Queensgate; Driveway is on Kingscross |
| High School | Midlothian |
| Zoning Description | R15 |
| MLS Area | 62 - Chesterfield |
| Lot Size Units | Acres |
| Waterfront Y/N | false |
| Elementary School | Evergreen |
| Year Built Details | Actual |
| Tax Annual Amount | 4401.94 |
| Middle/Junior High School | Tomahawk Creek |
| Property Condition | Resale |
| Days on Market | 1 |
| Standard Status | Active |
| Occupancy Type | Owner |
| Tax Assessed Value | 494600 |
| Tax Lot | 24 |
| Ownership Type | Sole Proprietor |
| Property Sub Type Additional | Single Family Residence |
| Expected Active Date | 2026-09-16 |
Interior Features
| Basement | Crawl Space |
|---|---|
| Flooring | Tile,Vinyl |
| Total Fireplaces | 1 |
| Fireplace Features | Gas,Insert |
| Total Stories | 2 |
| Basement (Y/N) | false |
| Air Conditioning Y/N | true |
| Heating Y/N | true |
| Fireplace Y/N | true |
| Half Baths | 1 |
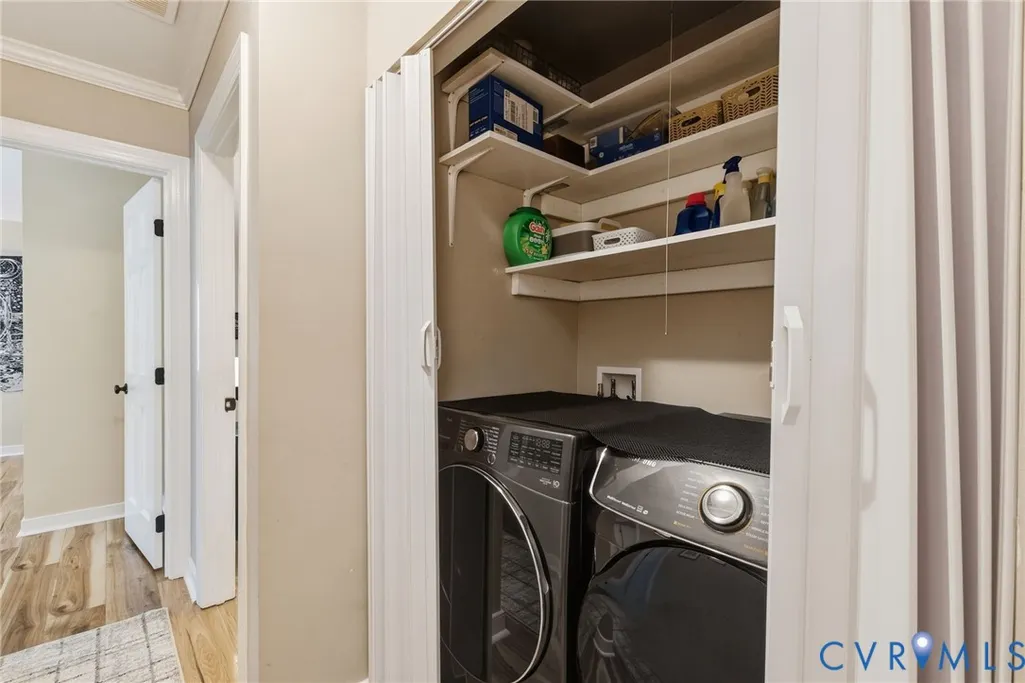
| Laundry Features | Washer Hookup,Dryer Hookup |
| Total Bedrooms | 4 |
| LivingAreaSource | Assessor |
| Total Baths | 3 |
Exterior Features
| Fencing | None |
|---|---|
| Parking Features | Attached,Direct Access,Garage,Off Street |
| Lot Features | Corner Lot,Landscaped |
| Water Source | Public |
| Lot Size Area | 0.881 |
| Lot Size Acres | 0.881 |
| Door Features | French Doors,Sliding Doors |
Amenities
- Foreclosure
- Views
- Short Sale
- New Construction
- Adult 55+
- Lease To Own
- No HOA Fees
- Furnished
- Primary On Main
- Air Conditioning
- Seller Finance
- Green
- Fixer Upper
- Horse
- Golf
- Fireplace
- Deck
- Garage
- Basement
- Pool
Property vs Single Family Average in 23114
Price
Taxes
Year Built
 All or a portion of the multiple listing information is provided by the Central Virginia Regional Multiple Listing Service, LLC, from a copyrighted compilation of listings. All CVR MLS information provided is deemed reliable but is not guaranteed accurate. The compilation of listings and each individual listing are ©2026 Central Virginia Regional Multiple Listing Service, LLC. All rights reserved.
All MLS listings are © 2026 Central Virginia Regional Multiple Listing Service, LLC. All
All or a portion of the multiple listing information is provided by the Central Virginia Regional Multiple Listing Service, LLC, from a copyrighted compilation of listings. All CVR MLS information provided is deemed reliable but is not guaranteed accurate. The compilation of listings and each individual listing are ©2026 Central Virginia Regional Multiple Listing Service, LLC. All rights reserved.
All MLS listings are © 2026 Central Virginia Regional Multiple Listing Service, LLC. All
