
Address
14411 Galloway Court, Midlothian, VA
Price
$ 889,000
Property Attributes
- MLS#2624132
- TypeSingle Family
- Listing Status Pending
- CountyChesterfield
- CityMidlothian
- Area64 - Chesterfield
- NeighborhoodSalisbury
- Zip23113
- Style
- Year Built1985
- Taxes$ 6370
- Price$ 889,000
- Bedrooms5
- Full Bathrooms3
- Half Bathrooms1
- Sqr Footage3502
- Lot Size0.86 Acres
Data Source:
Central Virginia Regional MLS (CVRMLS)
Property Description
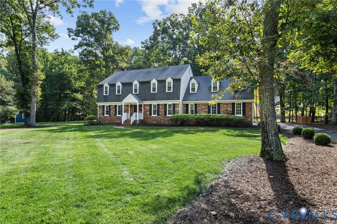
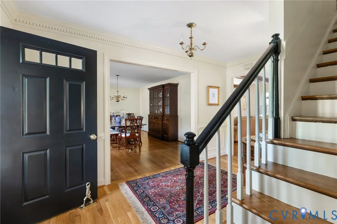
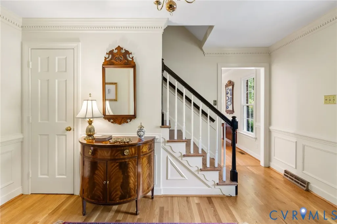
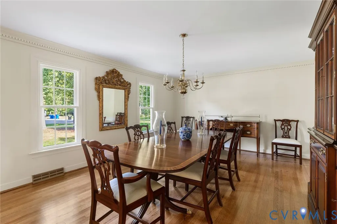
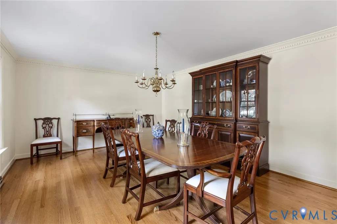
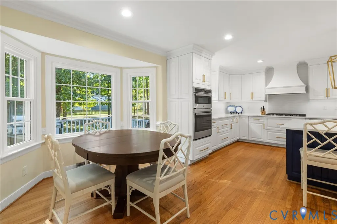
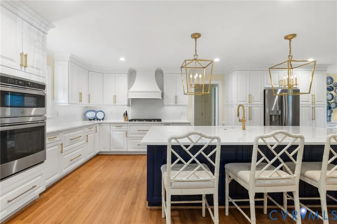
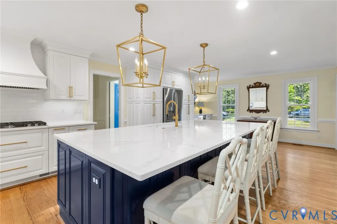
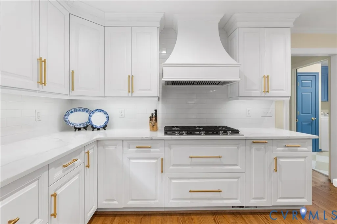
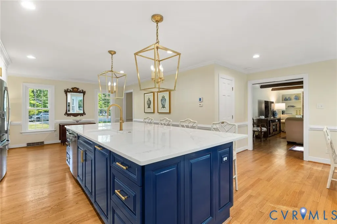
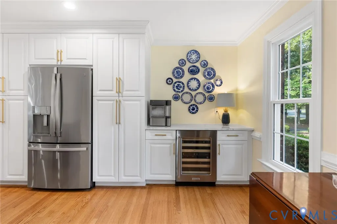
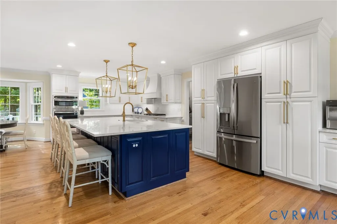
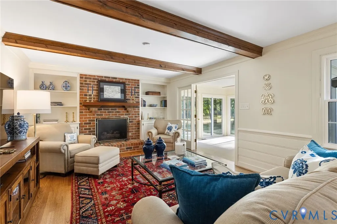
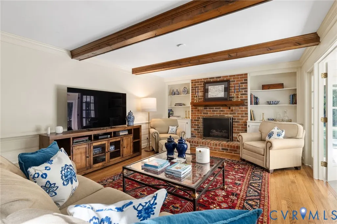
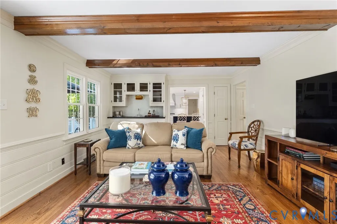
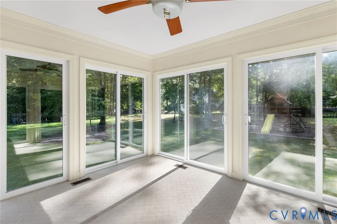
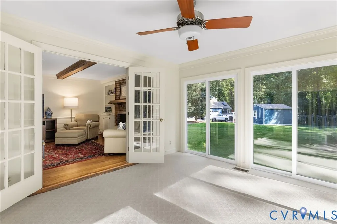
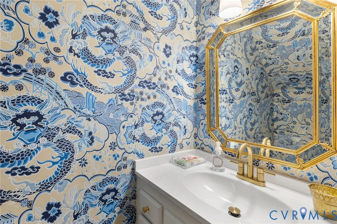
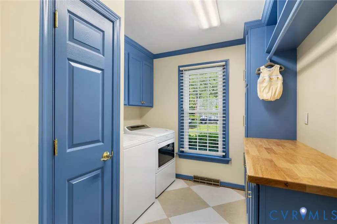
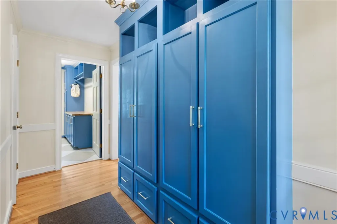
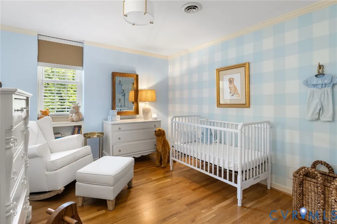
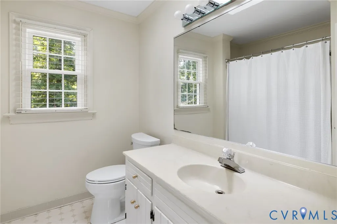
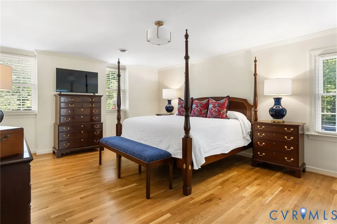
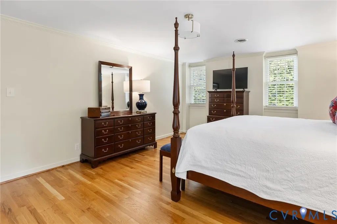
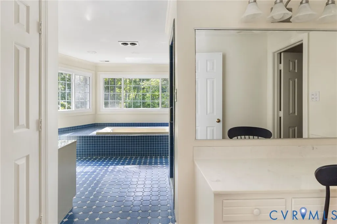
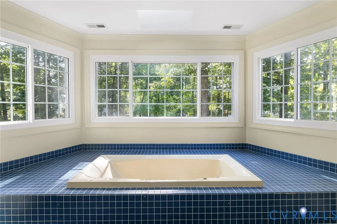
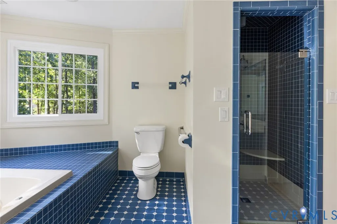
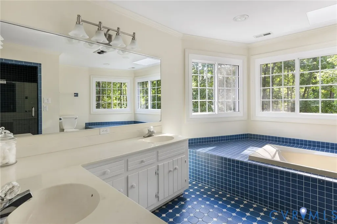
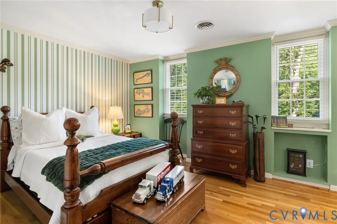
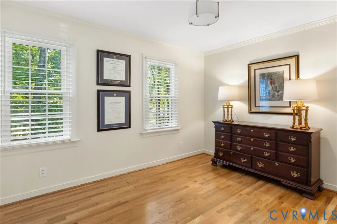
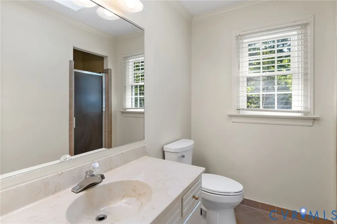
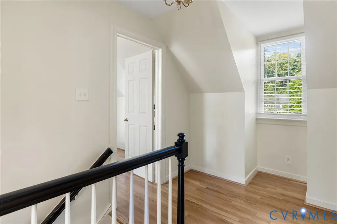
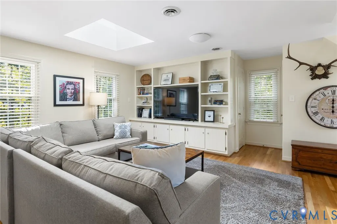
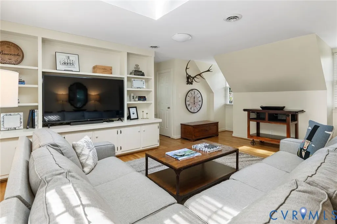
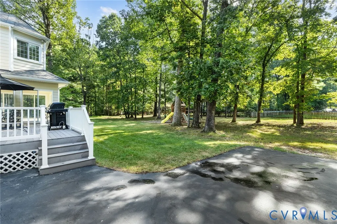
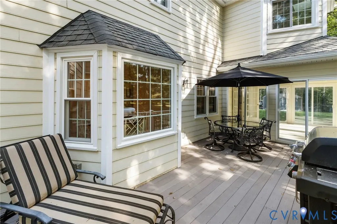
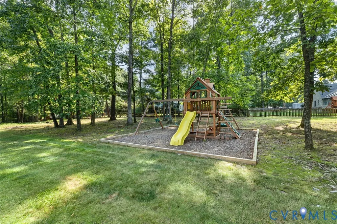
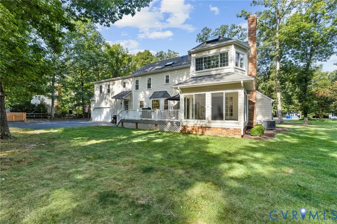
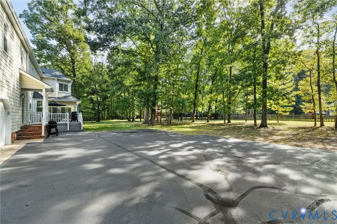
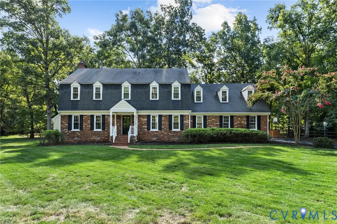
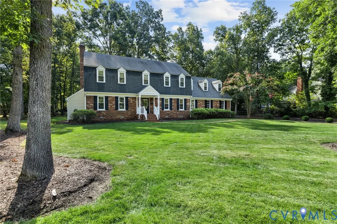
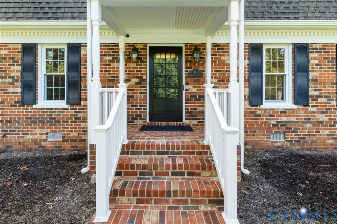
Welcome to 14411 Galloway Court, a PRISTINE 5 bedroom, 3.1 bath Salisbury home located on a private cul-de-sac street! Meticulously maintained. Renovations include gleaming hardwood floors upstairs and down, brand new windows (!) & gutters, updated laundry room with tile flooring & custom wooden lockers just adjacent, new hvac for 2nd floor, extensive landscaping with additional irrigation zones, exterior lighting and of course the SPACIOUS Chef's Kitchen! The centerpiece of the eat-in kitchen is a large quartz island designed for family gatherings and entertaining. Gas cooktop, double ovens, separate beverage cooler and sophisticated champagne bronze touches! Relax in the family room or soak in the sun in the morning room. Hosting for the holidays? The well appointed formal dining room is just off the foyer. Upstairs are 5 bedrooms which are also great multipurposed rooms. The Primary Suite offers a large bathroom with separate vanities and 2 walk-in closets. Spend afternoons and evenings on the back deck and enjoy grilling with a dedicated gas line! Not to be overlooked is this homes unbeatable location, sought after Chesterfield County Schools, nearby golf courses and access to many local amenities.
| Elementary School | Middle School | High School |
|---|---|---|
| Bettie Weaver Elementary School | Midlothian Middle School | Midlothian High School |
| Price History | |
|---|---|
| 9/4/2026 | Listed $889,000 |
General Features
| Interior Features | Bay Window,Dining Area,Separate/Formal Dining Room,Jetted Tub,Solid Surface Counters |
|---|---|
| Sewer | Public Sewer |
| Heating | Electric,Zoned |
| Cooling | Zoned |
| Possession | Close Of Escrow |
| Appliances | Built-In Oven,Dryer,Dishwasher,Gas Cooking,Disposal,Gas Water Heater,Refrigerator,Washer |
| Exterior Features | Deck,Paved Driveway |
| HOA | 125 |
| Garage Spaces | 2 |
| Association Fee Includes | Common Areas |
| Patio/Porch Features | Deck |
| Architectural Style | Colonial,Two Story |
| Pool Features | None |
| Construction Materials | Brick,Drywall,Frame,HardiPlank Type |
| Year Built | 1985 |
| Stories | 2 |
| Levels | Two |
| Property SubType | Single Family Residence |
| Tax Year | 2026 |
| Percent Ownership | Individuals |
| Community Features | Home Owners Association |
| Assoc Fee Paid Per | Annually |
| County | Chesterfield |
| New Construction | false |
| Property Type | Residential |
| Home Owner Assoc | true |
| Attached Garage | true |
| Subdivision Name | Salisbury |
| Garage Y/N | true |
| Total Rooms | 9 |
| Full Baths | 3 |
| Status | Pending |
| Directions | Salisbury Road to right on Galloway Terrace; right on Galloway Court; house is on the right on the cul-de-sac. |
| High School | Midlothian |
| Zoning Description | R25 |
| MLS Area | 64 - Chesterfield |
| Lot Size Units | Acres |
| Waterfront Y/N | false |
| Elementary School | Bettie Weaver |
| Year Built Details | Actual |
| Tax Annual Amount | 6370.62 |
| Middle/Junior High School | Midlothian |
| Property Condition | Resale |
| Virtual Tour | https://listings.tourvahomes.com/sites/rygjkonz/unbranded |
| Days on Market | 5 |
| Standard Status | Pending |
| Occupancy Type | Owner |
| Tax Assessed Value | 715800 |
| Tax Lot | 21 |
| Ownership Type | Sole Proprietor |
| Property Sub Type Additional | Single Family Residence |
Interior Features
| Basement | Crawl Space |
|---|---|
| Flooring | Ceramic Tile,Wood |
| Total Fireplaces | 1 |
| Fireplace Features | Gas |
| Total Stories | 2 |
| Basement (Y/N) | false |
| Air Conditioning Y/N | true |
| Heating Y/N | true |
| Fireplace Y/N | true |
| Half Baths | 1 |
| BuyerOfficeEmail | [email protected] |
| Total Bedrooms | 5 |
| LivingAreaSource | Assessor |
| Total Baths | 4 |
Exterior Features
| Fencing | None |
|---|---|
| Parking Features | Attached,Driveway,Garage,Garage Door Opener,Paved,Workshop in Garage |
| Lot Features | Cul-De-Sac,Landscaped,Level |
| Water Source | Public |
| Lot Size Area | 0.86 |
| Lot Size Acres | 0.86 |
Amenities
- Foreclosure
- Views
- Short Sale
- New Construction
- Adult 55+
- Lease To Own
- No HOA Fees
- Furnished
- Primary On Main
- Air Conditioning
- Seller Finance
- Green
- Fixer Upper
- Horse
- Golf
- Fireplace
- Deck
- Garage
- Basement
- Pool
Property vs Single Family Average in 23113
Price
Taxes
Year Built
 All or a portion of the multiple listing information is provided by the Central Virginia Regional Multiple Listing Service, LLC, from a copyrighted compilation of listings. All CVR MLS information provided is deemed reliable but is not guaranteed accurate. The compilation of listings and each individual listing are ©2026 Central Virginia Regional Multiple Listing Service, LLC. All rights reserved.
All MLS listings are © 2026 Central Virginia Regional Multiple Listing Service, LLC. All
All or a portion of the multiple listing information is provided by the Central Virginia Regional Multiple Listing Service, LLC, from a copyrighted compilation of listings. All CVR MLS information provided is deemed reliable but is not guaranteed accurate. The compilation of listings and each individual listing are ©2026 Central Virginia Regional Multiple Listing Service, LLC. All rights reserved.
All MLS listings are © 2026 Central Virginia Regional Multiple Listing Service, LLC. All
