
Open House Sun, Sep 13th 01:00 PM - 03:00 PM - Primary on Main
Address
12541 Winfree Street, Chester, VA
Price
$ 430,000
Property Attributes
- MLS#2623783
- TypeSingle Family
- Listing Status Active
- CountyChesterfield
- CityChester
- Area52 - Chesterfield
- NeighborhoodChester
- Zip23831
- Style
- Year Built1960
- Taxes$ 3155
- Price$ 430,000
- Bedrooms4
- Full Bathrooms3
- Half Bathrooms0
- Sqr Footage2760
- Lot Size0.491 Acres
Data Source:
Central Virginia Regional MLS (CVRMLS)
Property Description
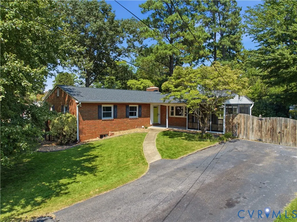
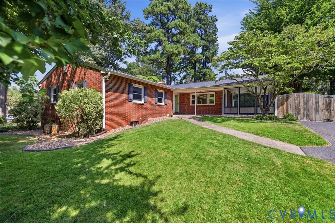
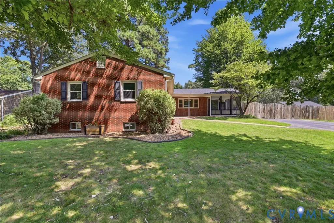
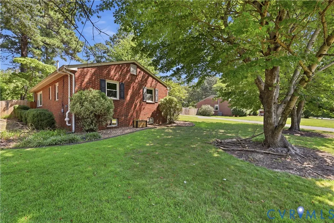
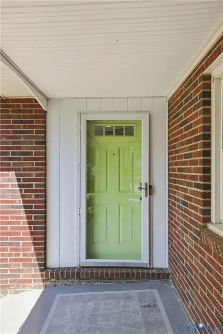
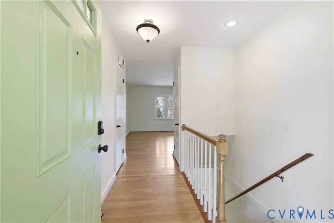
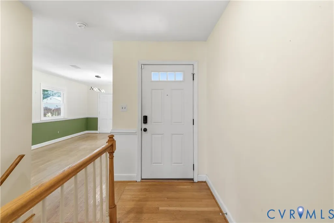
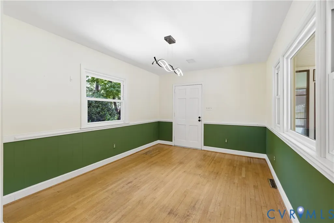
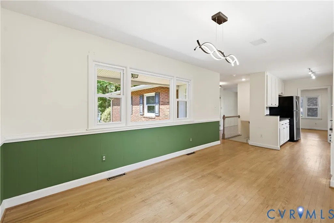
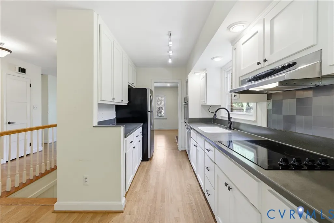
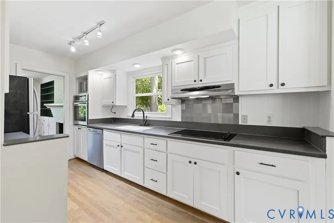
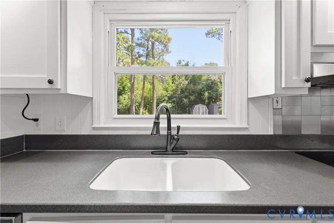
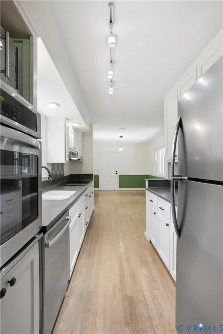
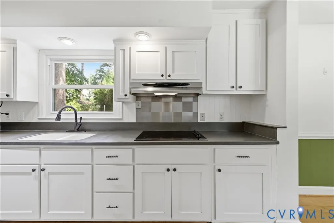
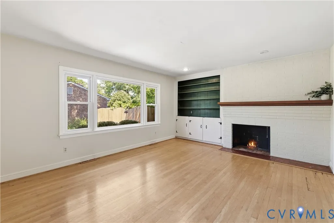
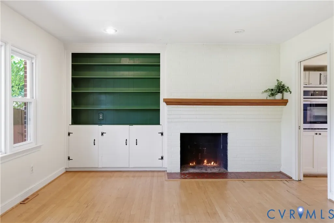
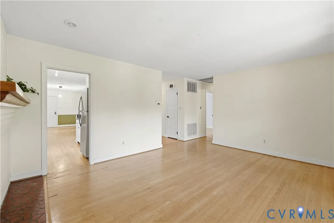
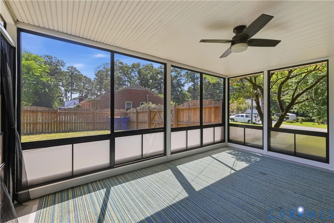
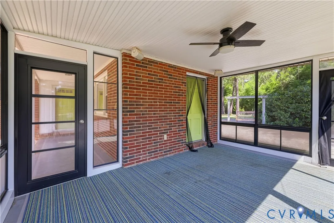
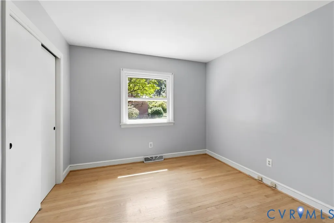
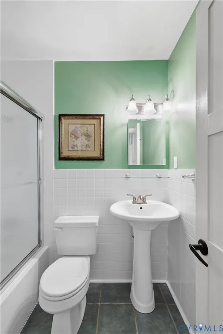
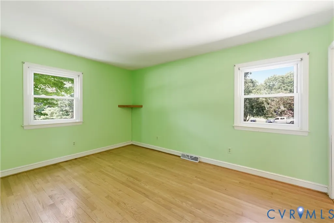
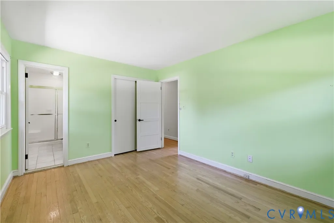
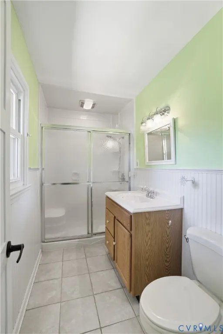
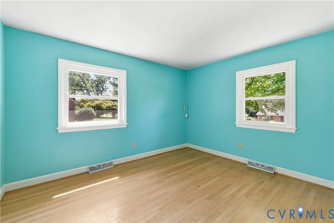
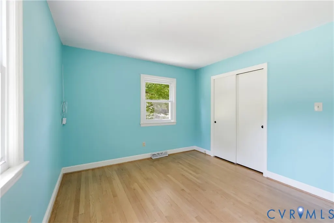
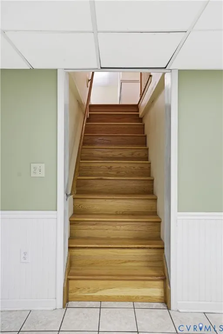
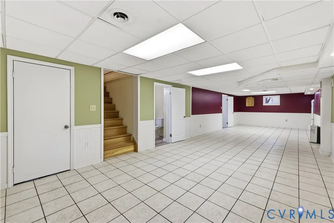
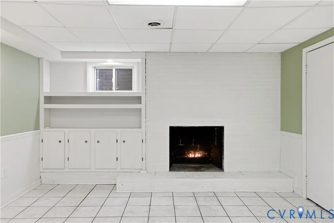
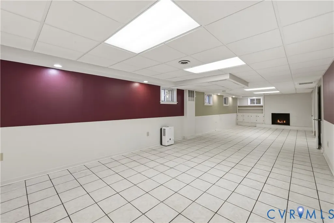
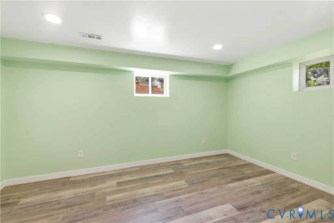
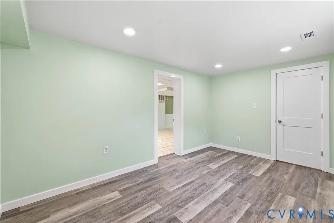
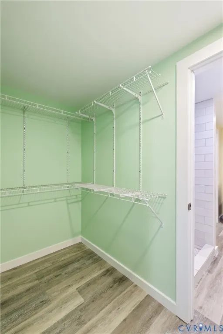
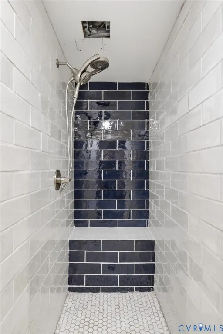
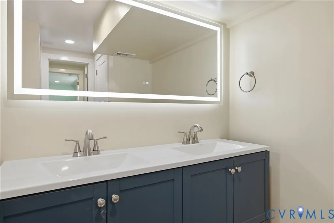
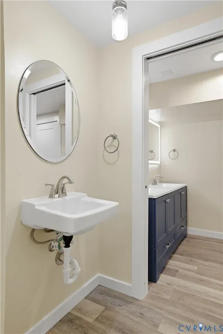
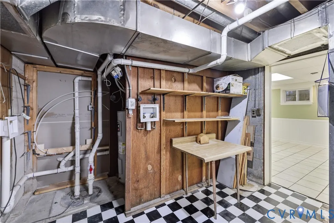
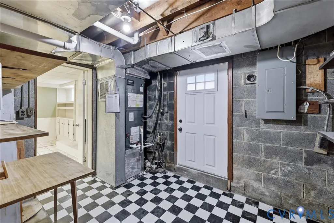
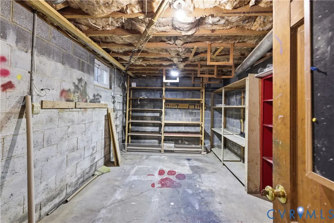
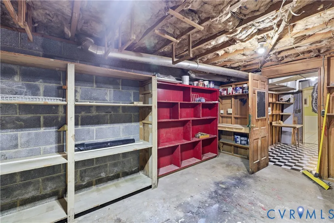
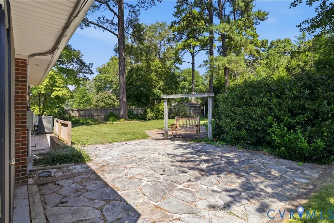
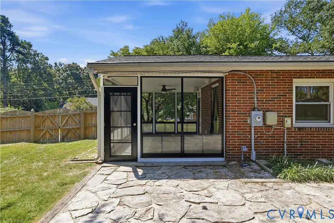
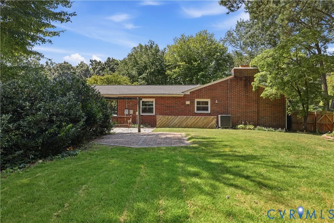
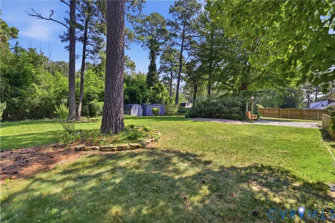
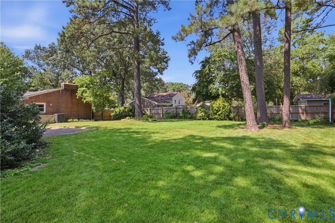
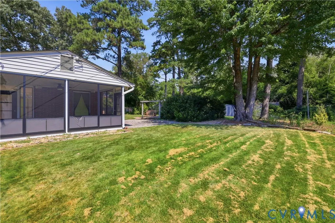
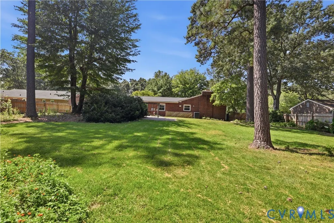
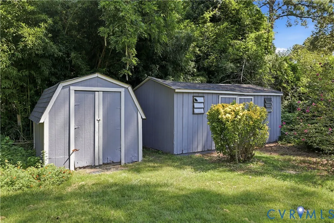
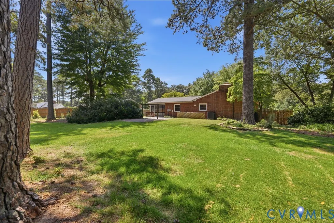
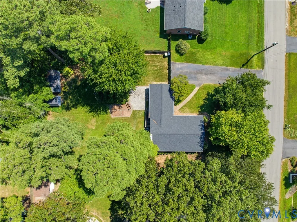
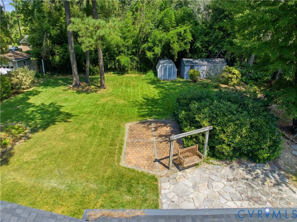
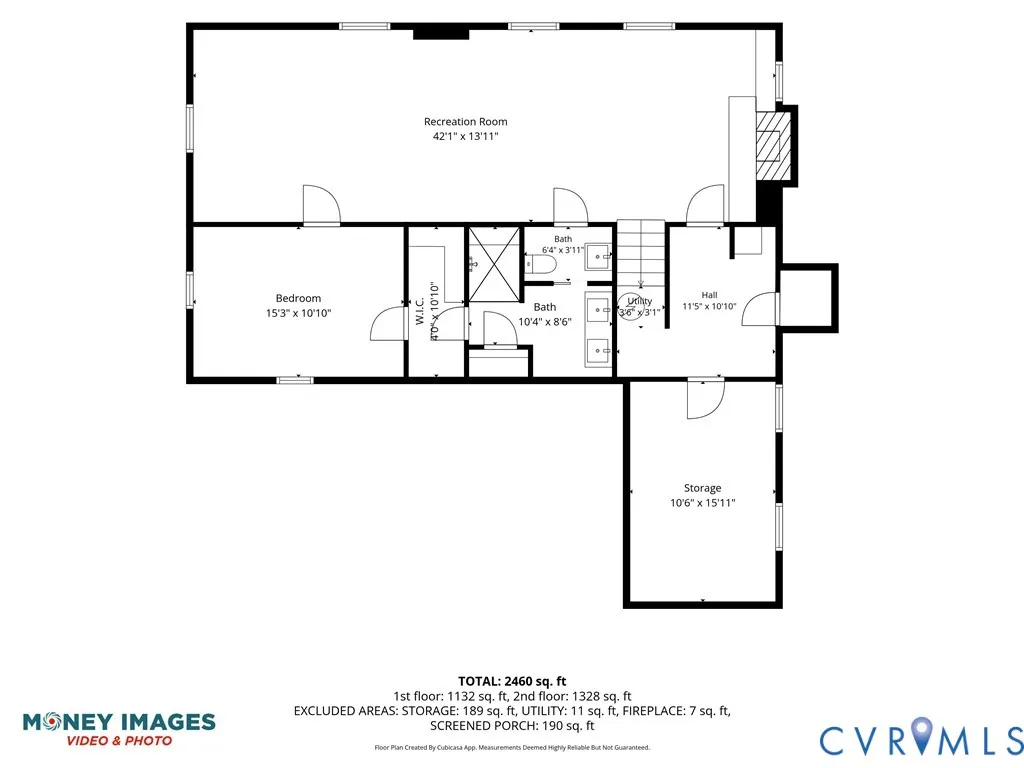
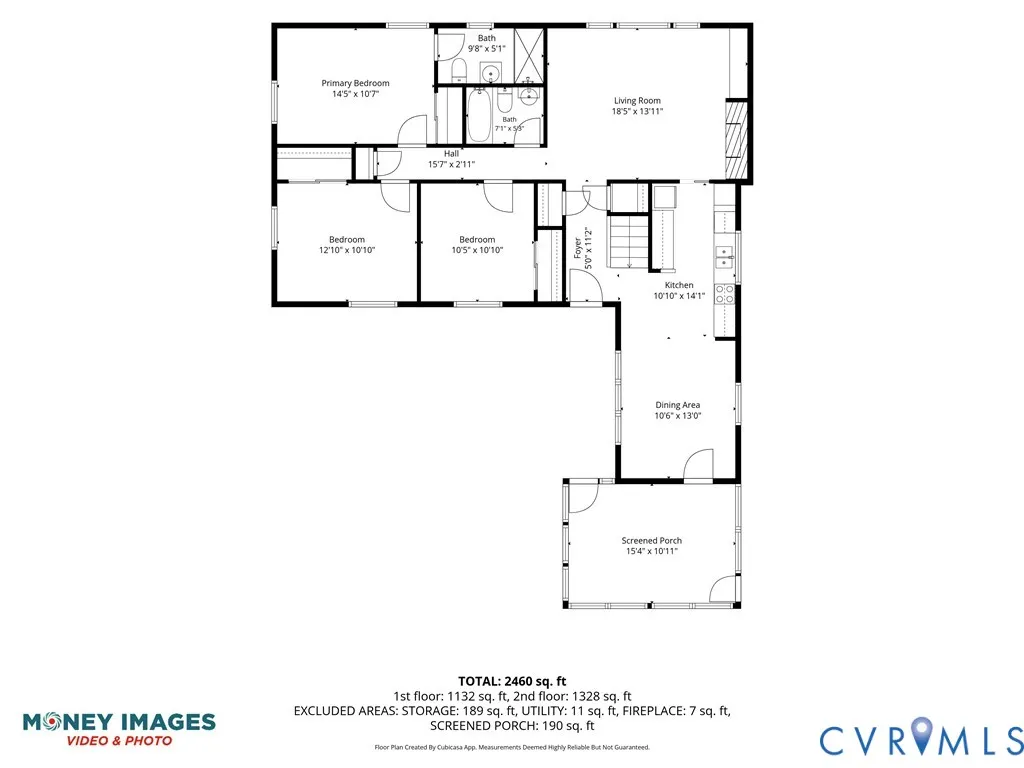
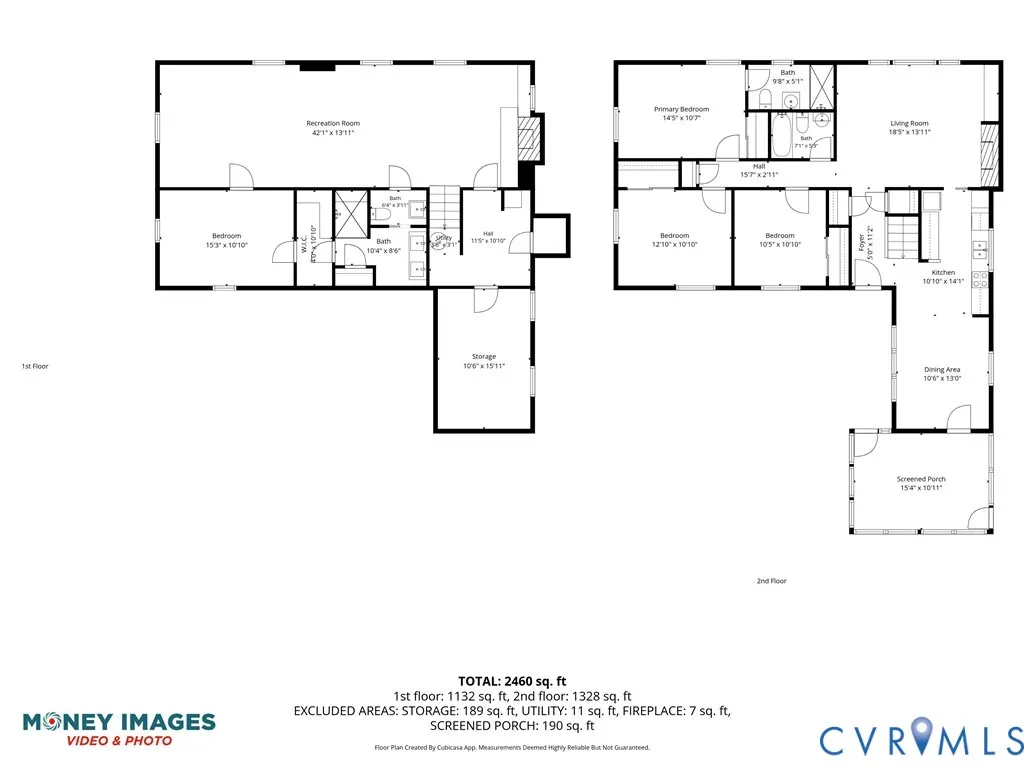
Welcome to 12541 Winfree Street, a classic brick ranch in the heart of Chester offering 2,760 finished square feet, 4 bedrooms, 3 full baths and a flexible layout that truly sets this home apart. The main level features hardwood floors, a light-filled living room with fireplace and built-ins, an inviting dining area, and a kitchen with abundant cabinetry, solid-surface countertops and stainless steel appliances. Three bedrooms and two full baths are conveniently located on the main level. Downstairs, the finished basement has been enhanced in 2026 with a newly added full bathroom, creating a true lower-level primary suite with the space and privacy to work beautifully for guests, multigenerational living or a private retreat. The lower level also offers a spacious family/game room with a second fireplace, laundry/utility space and additional storage/workshop space. One of the home's standout features is the screened porch with Solar View Memory Vinyl panels, extending the enjoyment of the space beyond the typical screened-porch season. Outside, enjoy a level, nearly half-acre lot, fenced backyard, paved driveway and outbuilding. Major updates include HVAC (2026), windows (2022), roof (2020) and water heater (2017). The fireplaces have also been inspected and cleaned. With 3 full baths, two fireplaces, generous finished living space and an incredibly versatile lower level, this home offers far more than you might expect from a traditional ranch.
| Elementary School | Middle School | High School |
|---|---|---|
| Curtis Elementary School | Elizabeth Davis Middle School | Thomas Dale High School |
| Price History | |
|---|---|
| 9/2/2026 | Listed $430,000 |
General Features
| Interior Features | Bookcases,Built-in Features,Breakfast Area,Bay Window,Ceiling Fan(s),Dining Area,Double Vanity,Fireplace,High Speed Internet,Bath in Primary Bedroom,Main Level Primary,Multiple Primary Suites,Recessed Lighting,Solid Surface Counters,Cable TV,Wired for Data,Walk-In Closet(s),Workshop |
|---|---|
| Sewer | Public Sewer |
| Heating | Electric,Forced Air |
| Cooling | Central Air |
| Possession | Close Of Escrow |
| Appliances | Dishwasher,Electric Water Heater,Microwave,Oven,Refrigerator,Smooth Cooktop,Stove |
| Exterior Features | Out Building(s),Storage,Shed,Paved Driveway |
| Patio/Porch Features | Front Porch,Screened,Side Porch |
| Architectural Style | Ranch |
| Pool Features | None |
| Security Features | Security System,Smoke Detector(s) |
| Construction Materials | Brick,Block,Drywall |
| Year Built | 1960 |
| Stories | 1 |
| Topography | Level |
| Levels | One |
| Property SubType | Single Family Residence |
| Tax Year | 2026 |
| Percent Ownership | Individuals |
| County | Chesterfield |
| New Construction | false |
| Property Type | Residential |
| Subdivision Name | Chester |
| Garage Y/N | false |
| Other Structures | Outbuilding |
| Total Rooms | 9 |
| Full Baths | 3 |
| Status | Active |
| Directions | Route 10 East to right on Winfree St. Home will be on the left. |
| High School | Thomas Dale |
| Zoning Description | R7 |
| MLS Area | 52 - Chesterfield |
| Lot Size Units | Acres |
| Waterfront Y/N | false |
| Elementary School | Curtis |
| Year Built Details | Actual |
| Tax Annual Amount | 3155.94 |
| Middle/Junior High School | Elizabeth Davis |
| Property Condition | Resale |
| Virtual Tour | https://listings.moneyimages.net/video/UKFh00n8O8Nnv18zdTO01OPaBoSv01YRBLGZ2eRs014yMJw |
| Days on Market | 11 |
| Standard Status | Active |
| Occupancy Type | Vacant |
| Tax Assessed Value | 354600 |
| Tax Lot | 224 |
| Ownership Type | Sole Proprietor |
| Property Sub Type Additional | Single Family Residence |
| Expected Active Date | 2026-09-02 |
Interior Features
| Basement | Full,Walk-Out Access |
|---|---|
| Flooring | Ceramic Tile,Linoleum,Vinyl,Wood |
| Total Fireplaces | 2 |
| Fireplace Features | Wood Burning |
| Total Stories | 1 |
| Basement (Y/N) | true |
| Air Conditioning Y/N | true |
| Heating Y/N | true |
| Fireplace Y/N | true |
| Laundry Features | Washer Hookup |
| Total Bedrooms | 4 |
| Below Grade Finished Area | 1380 |
| LivingAreaSource | Assessor |
| Total Baths | 3 |
Exterior Features
| Fencing | Back Yard,Fenced |
|---|---|
| Parking Features | Driveway,Off Street,Paved |
| Lot Features | Level |
| Water Source | Public |
| Lot Size Area | 0.491 |
| Lot Size Acres | 0.491 |
| Door Features | Insulated Doors |
Amenities
- Foreclosure
- Views
- Short Sale
- New Construction
- Adult 55+
- Lease To Own
- No HOA Fees
- Furnished
- Primary On Main
- Air Conditioning
- Seller Finance
- Green
- Fixer Upper
- Horse
- Golf
- Fireplace
- Deck
- Garage
- Basement
- Pool
Property vs Single Family Average in 23831
Price
Taxes
Year Built
 All or a portion of the multiple listing information is provided by the Central Virginia Regional Multiple Listing Service, LLC, from a copyrighted compilation of listings. All CVR MLS information provided is deemed reliable but is not guaranteed accurate. The compilation of listings and each individual listing are ©2026 Central Virginia Regional Multiple Listing Service, LLC. All rights reserved.
All MLS listings are © 2026 Central Virginia Regional Multiple Listing Service, LLC. All
All or a portion of the multiple listing information is provided by the Central Virginia Regional Multiple Listing Service, LLC, from a copyrighted compilation of listings. All CVR MLS information provided is deemed reliable but is not guaranteed accurate. The compilation of listings and each individual listing are ©2026 Central Virginia Regional Multiple Listing Service, LLC. All rights reserved.
All MLS listings are © 2026 Central Virginia Regional Multiple Listing Service, LLC. All
