
Water Views - Golf Course
Address
13902 Sagewood Trace, Midlothian, VA
Price
$ 360,000
Property Attributes
- MLS#2623668
- TypeSingle Family
- Listing Status Active
- CountyChesterfield
- CityMidlothian
- Area62 - Chesterfield
- NeighborhoodSagewood
- Zip23112
- Style
- Year Built1984
- Taxes$ 2671
- Price$ 360,000
- Bedrooms3
- Full Bathrooms1
- Half Bathrooms1
- Sqr Footage1344
- Lot Size0.163 Acres
Data Source:
Central Virginia Regional MLS (CVRMLS)
Property Description
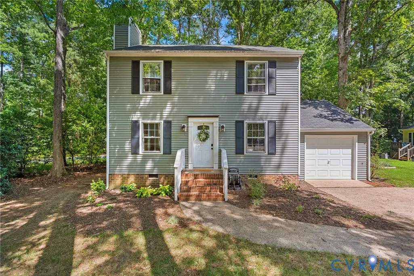
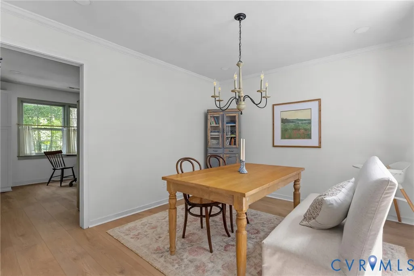
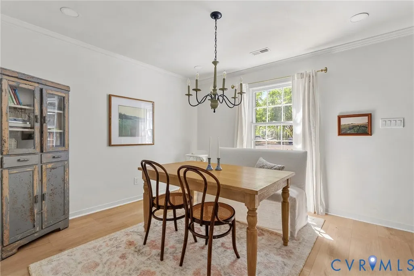
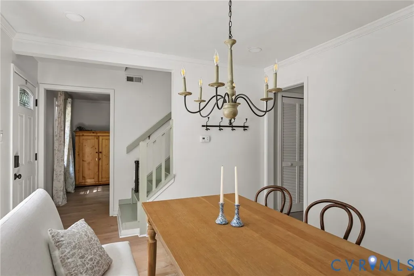
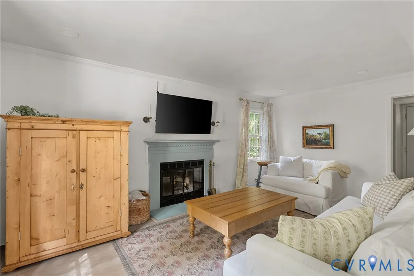
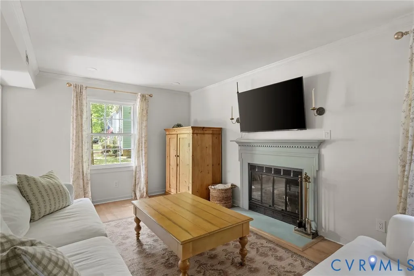
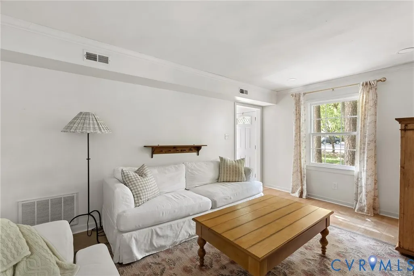
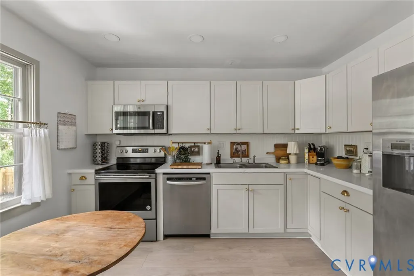
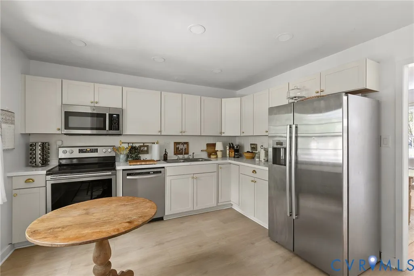
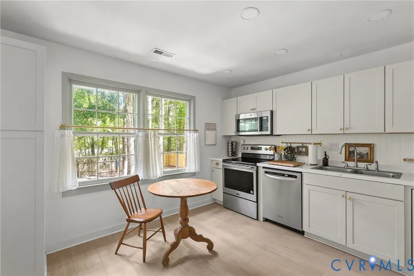
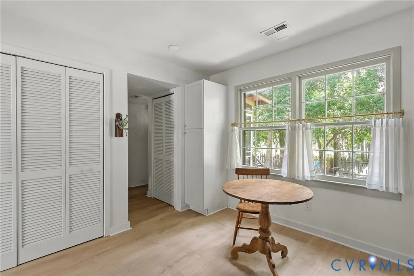
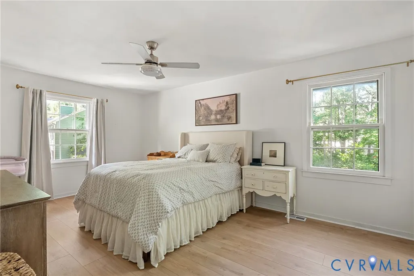
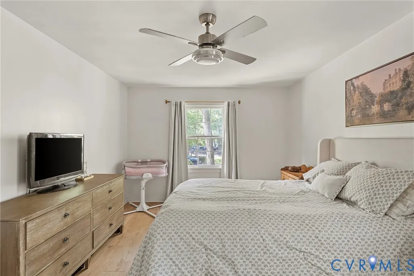
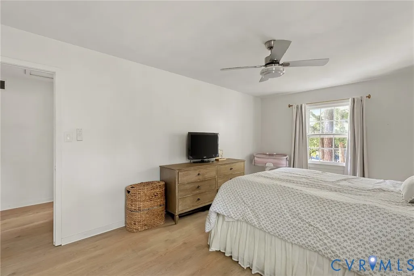
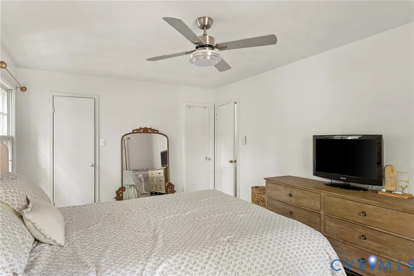
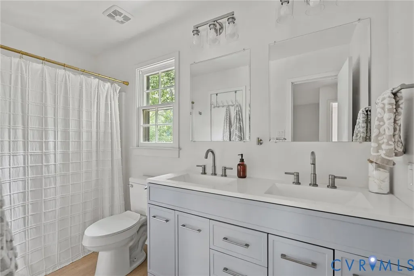
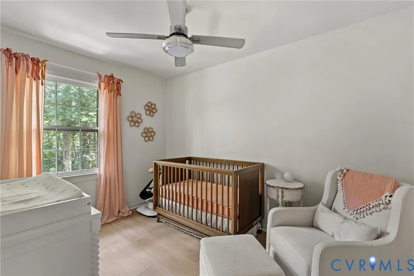
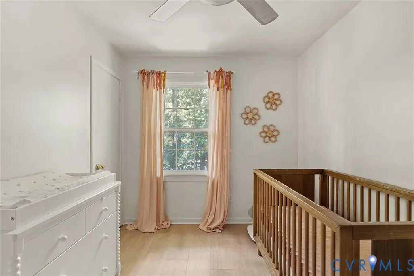
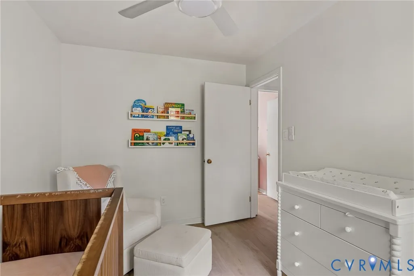
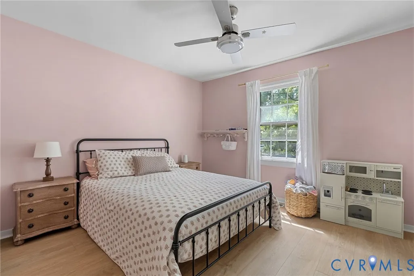
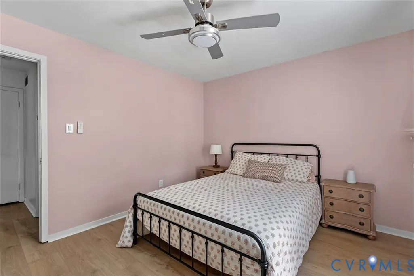
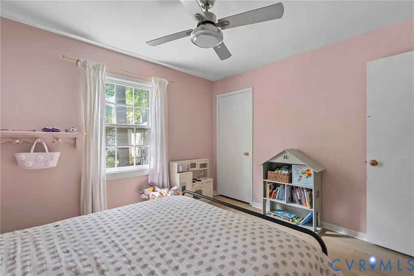
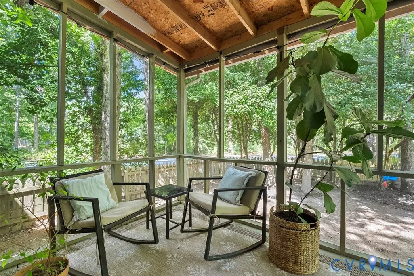
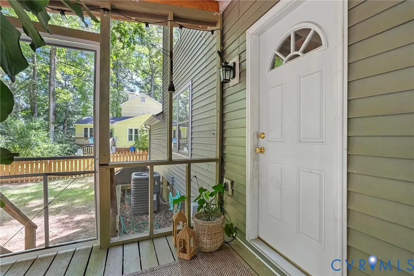
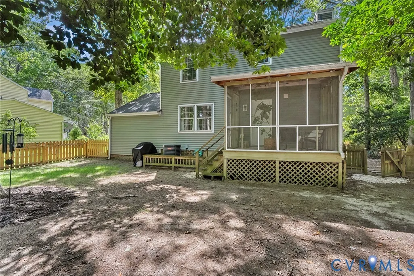
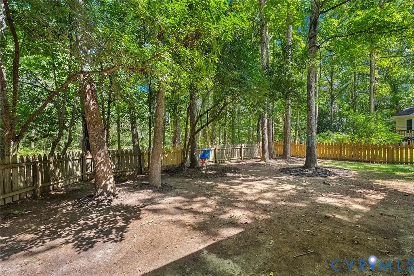
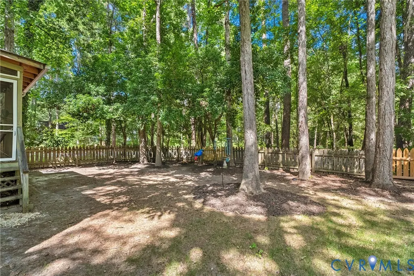
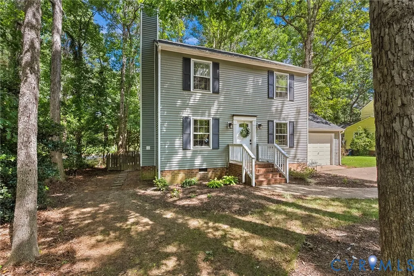
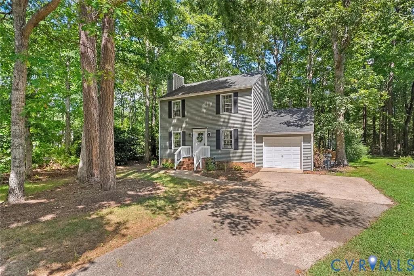
Full of charm, this 3-bed home sits on a quiet cul-de-sac in the highly sought-after Brandermill community. With no carpet anywhere and new floors in 2025, the home is clean, tasteful, and move-in ready. The gorgeous kitchen boasts freshly painted cabinets, new wainscotting backsplash, and stainless-steel appliances. The dining room and family room are nicely sized. The family room features a cozy wood-burning fireplace. Upstairs are three bedrooms, with a large walk-in closet in the primary bedroom. A recently renovated full bathroom with double sink vanity is conveniently located upstairs. Backyard hosting has never been easier than with a screened-in porch and fully fenced backyard! A one-car garage adds convenience and plenty of storage! The newer roof and vinyl siding add to the curb appeal of this charming home. Brandermill amenities include Swift Creek Reservoir access, pools, golf, walking trails, and more. A must-see home offering style, comfort, and an exceptional location!
| Elementary School | Middle School | High School |
|---|---|---|
| Swift Creek Elementary School | Swift Creek Middle School | Clover Hill High School |
| Price History | |
|---|---|
| 9/10/2026 | Listed $360,000 |
General Features
| Interior Features | Ceiling Fan(s),Dining Area,Separate/Formal Dining Room,Double Vanity,Fireplace,Granite Counters,Walk-In Closet(s) |
|---|---|
| Sewer | Public Sewer |
| Heating | Forced Air,Natural Gas |
| Cooling | Central Air |
| Possession | Close Of Escrow |
| Roof | Shingle |
| Appliances | Dryer,Dishwasher,Electric Cooking,Gas Water Heater,Microwave,Refrigerator,Smooth Cooktop,Stove,Washer |
| Exterior Features | Deck,Porch,Paved Driveway |
| HOA | 222.25 |
| Garage Spaces | 1 |
| Association Fee Includes | Common Areas,Pool(s),Recreation Facilities,Road Maintenance,Water,Water Access |
| Patio/Porch Features | Rear Porch,Screened,Deck,Porch |
| Architectural Style | Two Story |
| Pool Features | Outdoor Pool,Pool,Community |
| Construction Materials | Brick,Drywall,Vinyl Siding |
| Year Built | 1984 |
| View | Water |
| Stories | 2 |
| Topography | Level |
| Levels | Two |
| Property SubType | Single Family Residence |
| Tax Year | 2026 |
| Percent Ownership | Individuals |
| Waterfront Features | Lake,Water Access,Walk to Water |
| Community Features | Common Grounds/Area,Clubhouse,Golf,Home Owners Association,Lake,Marina,Playground,Park,Pond,Pool,Tennis Court(s),Trails/Paths |
| Assoc Fee Paid Per | Quarterly |
| County | Chesterfield |
| New Construction | false |
| Property Type | Residential |
| Home Owner Assoc | true |
| Attached Garage | true |
| Subdivision Name | Sagewood |
| Garage Y/N | true |
| Total Rooms | 6 |
| Full Baths | 1 |
| Status | Active |
| Directions | From Brandermill Pkwy, turn onto Sagewood Road. Take first left onto Sagewood Terrace. Turn right onto Sagewood Trace. Home at the end of cul-de-sac. |
| High School | Clover Hill |
| Disclosures | Seller Disclosure |
| View Y/N | true |
| Zoning Description | R7 |
| MLS Area | 62 - Chesterfield |
| Lot Size Units | Acres |
| Waterfront Y/N | false |
| Elementary School | Swift Creek |
| Year Built Details | Actual |
| Tax Annual Amount | 2671.78 |
| Middle/Junior High School | Swift Creek |
| Property Condition | Resale |
| Days on Market | 3 |
| Standard Status | Active |
| Occupancy Type | Owner |
| Tax Assessed Value | 300200 |
| Tax Lot | 14 |
| Ownership Type | Sole Proprietor |
| Property Sub Type Additional | Single Family Residence |
Interior Features
| Flooring | Vinyl |
|---|---|
| Total Fireplaces | 1 |
| Fireplace Features | Wood Burning |
| Total Stories | 2 |
| Basement (Y/N) | false |
| Air Conditioning Y/N | true |
| Heating Y/N | true |
| Fireplace Y/N | true |
| Half Baths | 1 |
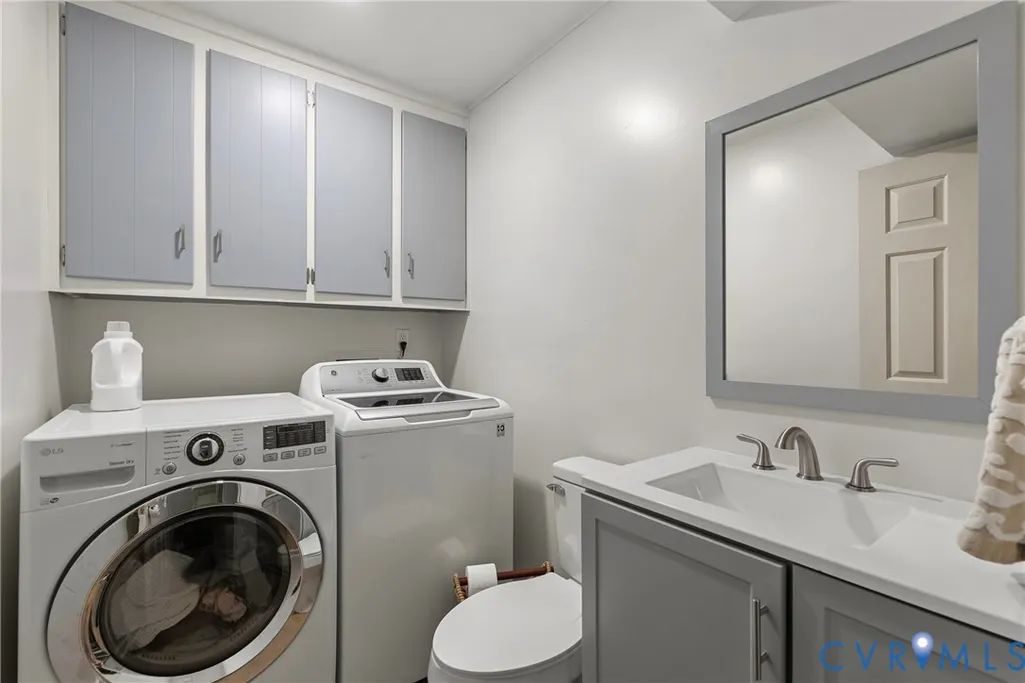
| Laundry Features | Washer Hookup,Dryer Hookup |
| Total Bedrooms | 3 |
| LivingAreaSource | Assessor |
| Total Baths | 2 |
Exterior Features
| Fencing | Back Yard,Picket,Fenced |
|---|---|
| Parking Features | Attached,Driveway,Garage,Garage Door Opener,Off Street,Paved,Boat,RV Access/Parking |
| Lot Features | Cul-De-Sac,Dead End,Level |
| Water Source | Public |
| Lot Size Area | 0.163 |
| Lot Size Acres | 0.163 |
Amenities
- Foreclosure
- Views
- Short Sale
- New Construction
- Adult 55+
- Lease To Own
- No HOA Fees
- Furnished
- Primary On Main
- Air Conditioning
- Seller Finance
- Green
- Fixer Upper
- Horse
- Golf
- Fireplace
- Deck
- Garage
- Basement
- Pool
Property vs Single Family Average in 23112
Price
Taxes
Year Built
 All or a portion of the multiple listing information is provided by the Central Virginia Regional Multiple Listing Service, LLC, from a copyrighted compilation of listings. All CVR MLS information provided is deemed reliable but is not guaranteed accurate. The compilation of listings and each individual listing are ©2026 Central Virginia Regional Multiple Listing Service, LLC. All rights reserved.
All MLS listings are © 2026 Central Virginia Regional Multiple Listing Service, LLC. All
All or a portion of the multiple listing information is provided by the Central Virginia Regional Multiple Listing Service, LLC, from a copyrighted compilation of listings. All CVR MLS information provided is deemed reliable but is not guaranteed accurate. The compilation of listings and each individual listing are ©2026 Central Virginia Regional Multiple Listing Service, LLC. All rights reserved.
All MLS listings are © 2026 Central Virginia Regional Multiple Listing Service, LLC. All
