
Open House Sat, Sep 19th 11:00 PM - 01:00 AM - Price Reduction - Primary on Main
Address
7300 Key Deer Court, Chesterfield, VA
Price
$ 389,000
Property Attributes
- MLS#2623568
- TypeSingle Family
- Listing Status Active
- CountyChesterfield
- CityChesterfield
- Area54 - Chesterfield
- NeighborhoodDeer Run
- Zip23112
- Style
- Year Built1990
- Taxes$ 2934
- Price$ 389,000
- Bedrooms4
- Full Bathrooms2
- Half Bathrooms1
- Sqr Footage1573
- Lot Size0.311 Acres
Data Source:
Central Virginia Regional MLS (CVRMLS)
Property Description
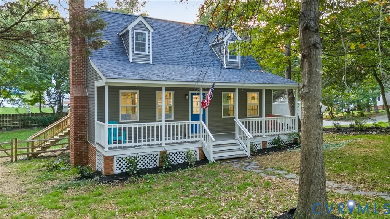
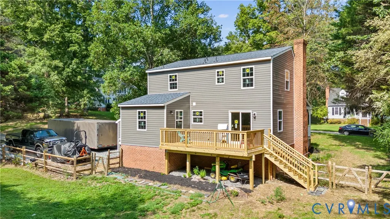
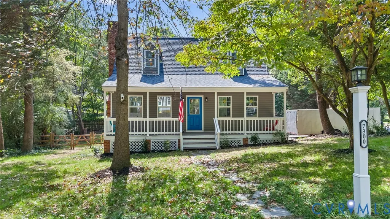
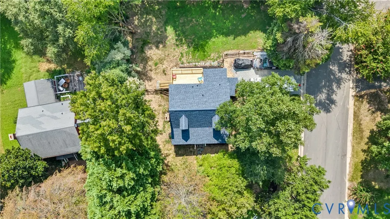
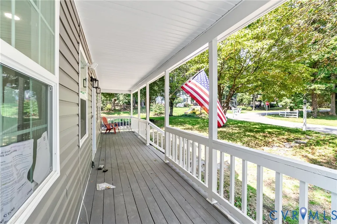
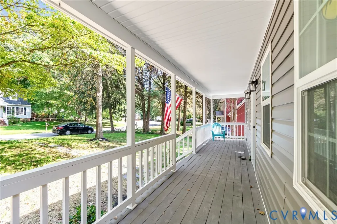
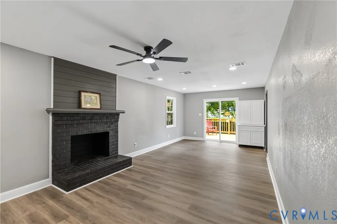
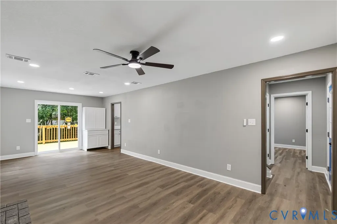
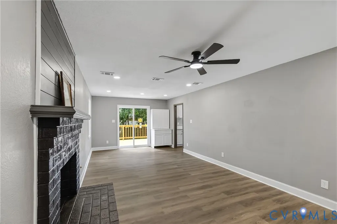
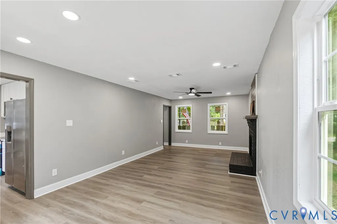
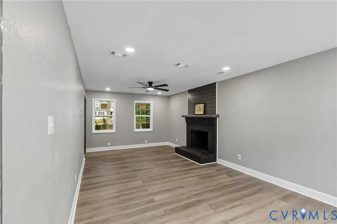
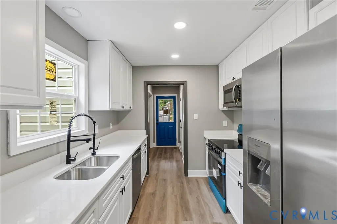
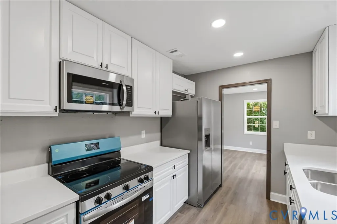
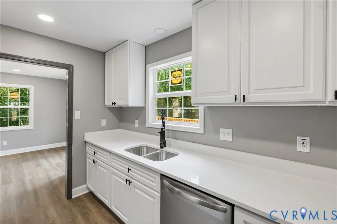
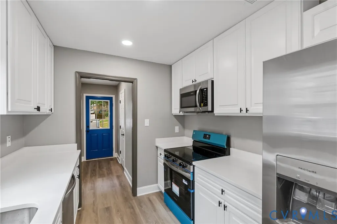
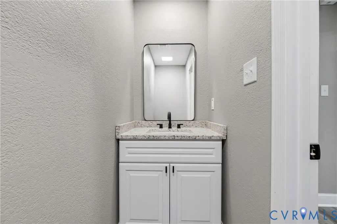
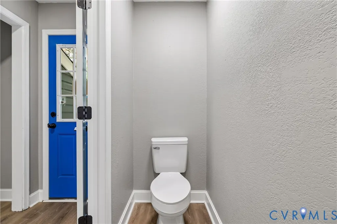
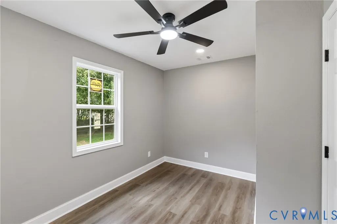
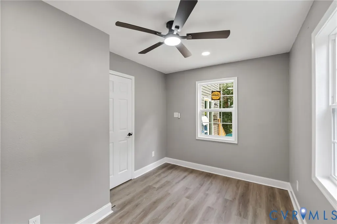
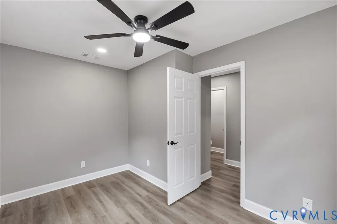
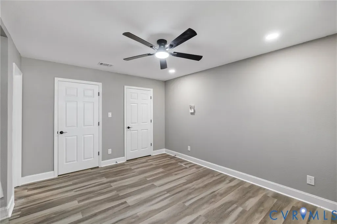
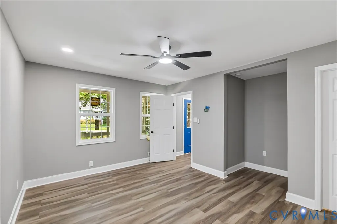
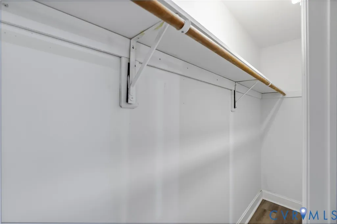
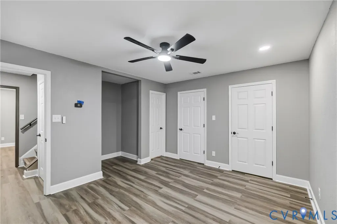
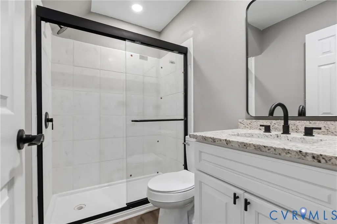
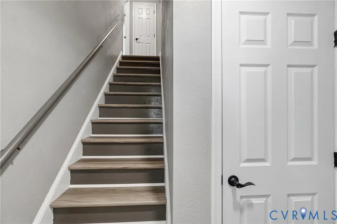
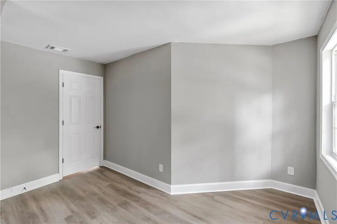
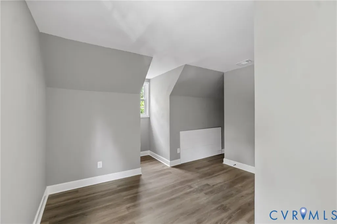
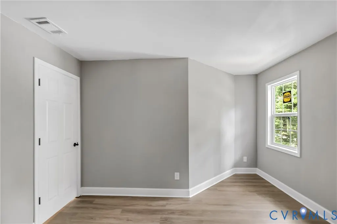
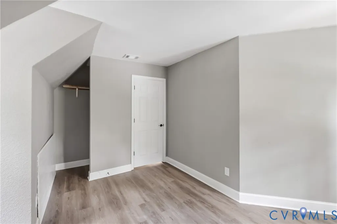
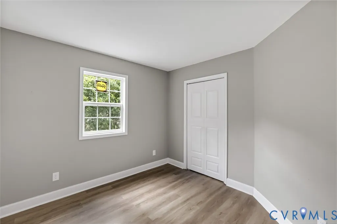
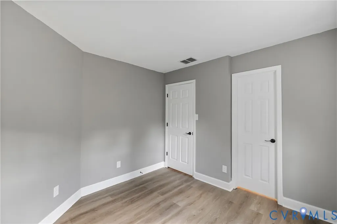
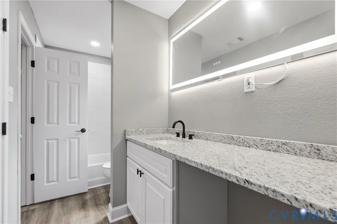
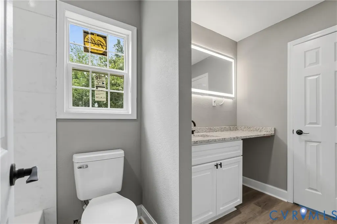
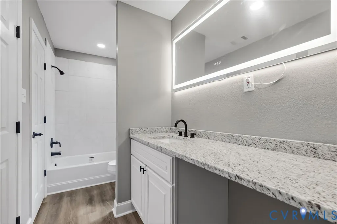
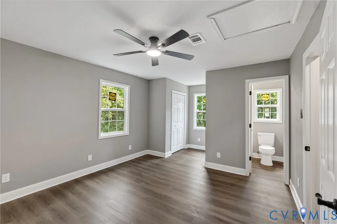
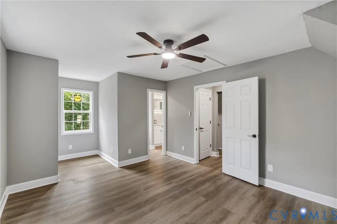
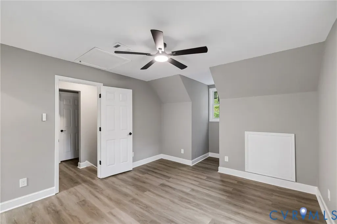
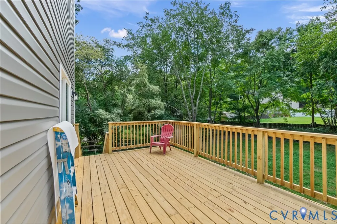
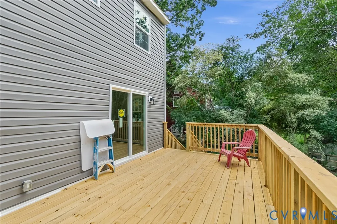
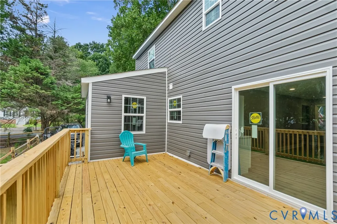
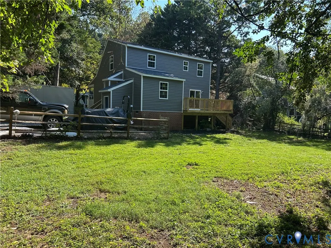
Extensively renovated 4-bedroom, 2.5-bath Cape Cod home for sale in Midlothian, VA, situated on a spacious, fully fenced corner lot in Deer Run—with no HOA! Major 2026 exterior improvements include a brand-new architectural-shingle roof with synthetic underlayment, new siding installed over a full-house protective wrap, brand-new UV-blocking windows and all-new doors. Inside, enjoy new luxury vinyl plank flooring throughout, new electrical outlets and switches, energy-efficient LED ceiling fans, recessed lighting and abundant storage. The main level features a first-floor primary suite with a completely renovated private bathroom, a separate home office or bonus room and a dedicated laundry closet sized for a full-size washer and dryer. The renovated kitchen showcases new cabinets, granite countertops and new stainless-steel appliances, including the refrigerator, electric range, microwave and dishwasher. All bathrooms have been completely updated with new vanities, granite countertops, fixtures and finishes. Upstairs are three additional bedrooms and a convenient Jack-and-Jill-style bathroom. Outdoor living shines with a brand-new, permitted 18’ x 11.5’ rear deck, full front porch, large fenced yard and long, double-wide gravel driveway. With no HOA and convenient access to Hull Street Road shopping, dining and commuter routes, this move-in-ready Midlothian home offers substantial upgrades inside and out!
| Elementary School | Middle School | High School |
|---|---|---|
| Alberta Smith Elementary School | Bailey Bridge Middle School | Manchester High School |
| Price History | |
|---|---|
| 8/31/2026 | Listed $389,500 |
| 9/10/2026 | Listed $389,000 |
General Features
| Interior Features | Bedroom on Main Level,Ceiling Fan(s),Dining Area,Eat-in Kitchen,En Suite Bathroom,Full Bath on Main Level,Granite Counters,High Speed Internet,Main Level Primary,Wired for Data |
|---|---|
| Sewer | Public Sewer |
| Heating | Electric,Heat Pump |
| Cooling | Central Air,Electric |
| Possession | Close Of Escrow |
| Roof | Shingle |
| Appliances | Microwave,Refrigerator,Water Heater |
| Exterior Features | Deck,Lighting,Porch,Unpaved Driveway |
| Patio/Porch Features | Front Porch,Side Porch,Deck,Porch |
| Architectural Style | Cape Cod,Two Story |
| Pool Features | None |
| Construction Materials | Drywall,Frame,Vinyl Siding |
| Year Built | 1990 |
| Property SubType | Single Family Residence |
| Tax Year | 2026 |
| Percent Ownership | Corporate |
| County | Chesterfield |
| New Construction | false |
| Property Type | Residential |
| Subdivision Name | Deer Run |
| Garage Y/N | false |
| Total Rooms | 7 |
| Full Baths | 2 |
| Status | Active |
| Directions | Hull Street Rd (Route 360 W) to left on Deer Run Dr, right on Key Deer Dr, then right on Key Deer Ct. First home on the right. |
| High School | Manchester |
| Zoning Description | R12 |
| MLS Area | 54 - Chesterfield |
| Lot Size Units | Acres |
| Waterfront Y/N | false |
| Elementary School | Alberta Smith |
| Year Built Details | Renovated |
| Tax Annual Amount | 2934.33 |
| Middle/Junior High School | Bailey Bridge |
| Property Condition | Resale |
| Days on Market | 16 |
| Standard Status | Active |
| Occupancy Type | Vacant |
| Tax Assessed Value | 329700 |
| Tax Lot | 34 |
| Ownership Type | Corporation |
| Property Sub Type Additional | Single Family Residence |
Interior Features
| Basement | Crawl Space |
|---|---|
| Flooring | Tile,Vinyl |
| Fireplace Features | Masonry |
| Total Stories | 1 |
| Basement (Y/N) | false |
| Air Conditioning Y/N | true |
| Heating Y/N | true |
| Fireplace Y/N | true |
| Half Baths | 1 |
| Laundry Features | Washer Hookup,Dryer Hookup |
| Total Bedrooms | 4 |
| LivingAreaSource | Assessor |
| Total Baths | 3 |
Exterior Features
| Fencing | Fenced,Partial |
|---|---|
| Parking Features | Driveway,Off Street,Oversized,Unpaved |
| Lot Features | Corner Lot,Cul-De-Sac |
| Water Source | Public |
| Lot Size Area | 0.311 |
| Lot Size Acres | 0.311 |
| Door Features | Sliding Doors |
Amenities
- Foreclosure
- Views
- Short Sale
- New Construction
- Adult 55+
- Lease To Own
- No HOA Fees
- Furnished
- Primary On Main
- Air Conditioning
- Seller Finance
- Green
- Fixer Upper
- Horse
- Golf
- Fireplace
- Deck
- Garage
- Basement
- Pool
Property vs Single Family Average in 23112
Price
Taxes
Year Built
 All or a portion of the multiple listing information is provided by the Central Virginia Regional Multiple Listing Service, LLC, from a copyrighted compilation of listings. All CVR MLS information provided is deemed reliable but is not guaranteed accurate. The compilation of listings and each individual listing are ©2026 Central Virginia Regional Multiple Listing Service, LLC. All rights reserved.
All MLS listings are © 2026 Central Virginia Regional Multiple Listing Service, LLC. All
All or a portion of the multiple listing information is provided by the Central Virginia Regional Multiple Listing Service, LLC, from a copyrighted compilation of listings. All CVR MLS information provided is deemed reliable but is not guaranteed accurate. The compilation of listings and each individual listing are ©2026 Central Virginia Regional Multiple Listing Service, LLC. All rights reserved.
All MLS listings are © 2026 Central Virginia Regional Multiple Listing Service, LLC. All
