
New Construction - Primary on Main

Address
2530 Whitecastle Drive, Midlothian, VA
Price
$ 2,999,999
Property Attributes
- MLS#2623536
- TypeSingle Family
- Listing Status Active
- CountyChesterfield
- CityMidlothian
- Area64 - Chesterfield
- NeighborhoodRosemont
- Zip23113
- Style
- Year Built2026
- Taxes$ 1514
- Price$ 2,999,999
- Bedrooms6
- Full Bathrooms7
- Half Bathrooms1
- Sqr Footage9323
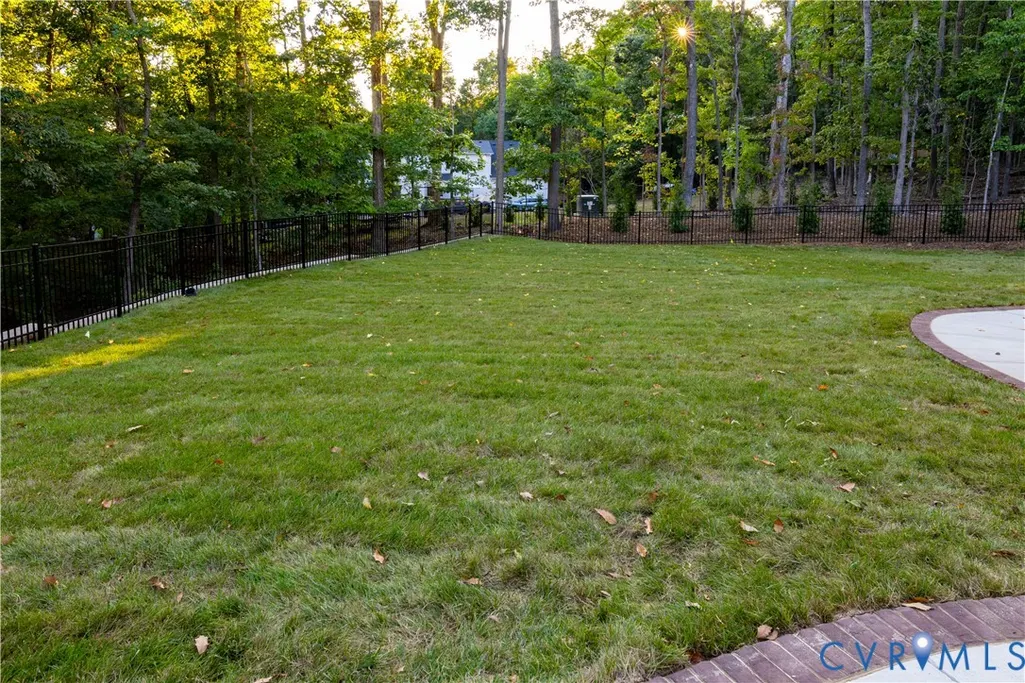
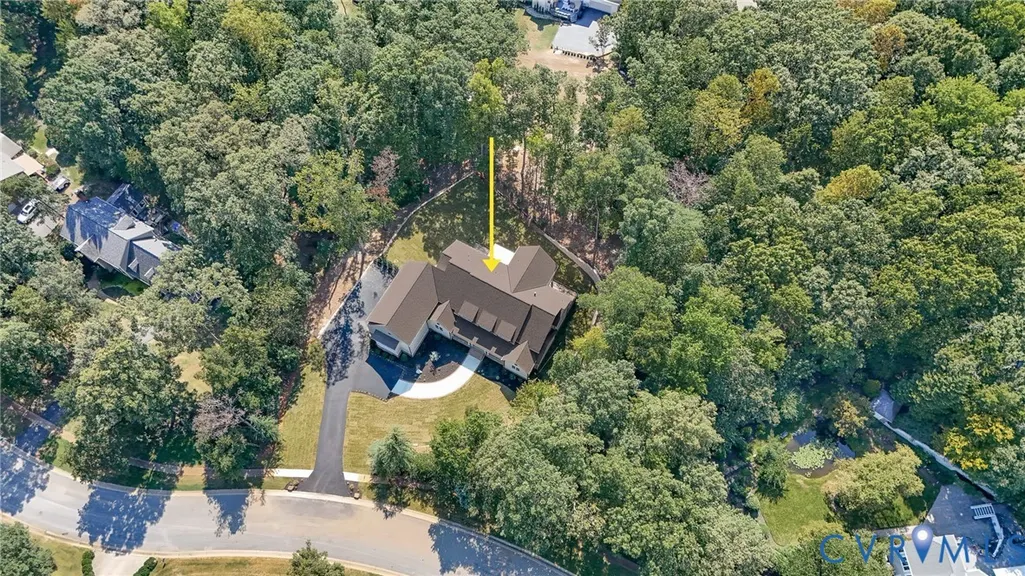
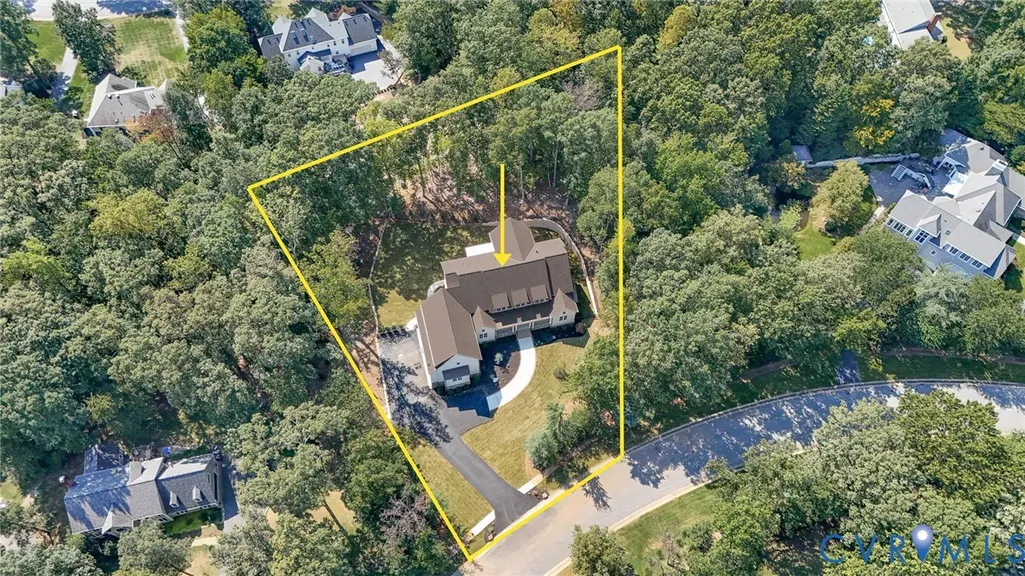
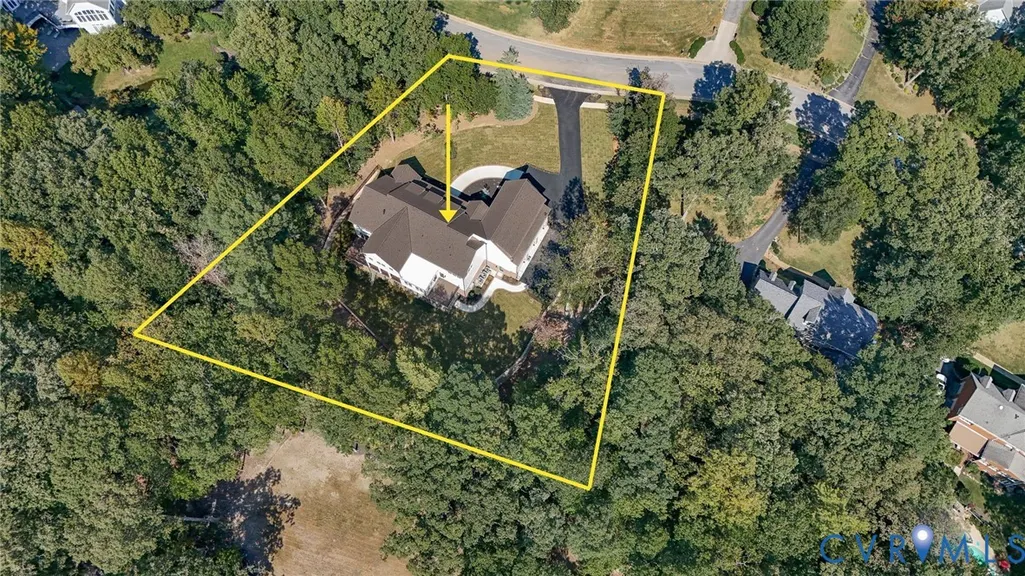
- Lot Size1.07 Acres
Data Source:
Central Virginia Regional MLS (CVRMLS)
Property Description
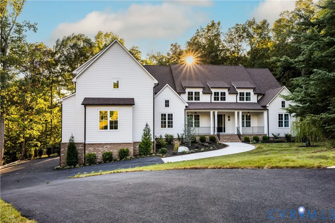
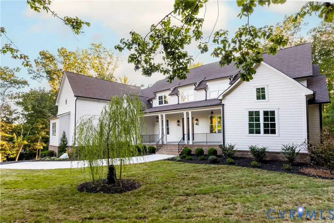
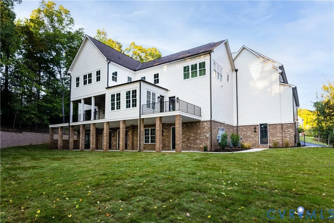
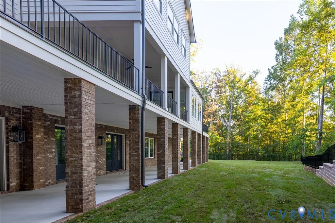
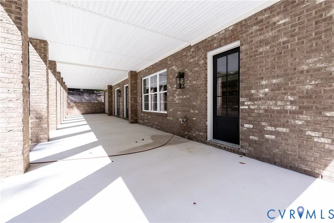
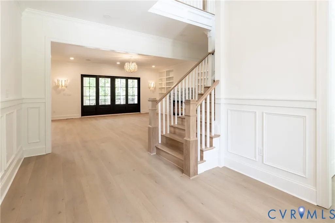
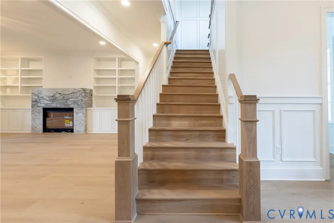
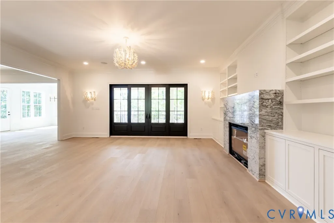
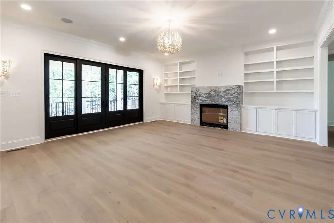
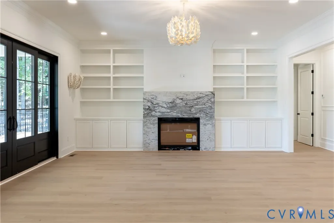
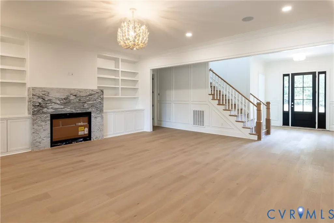
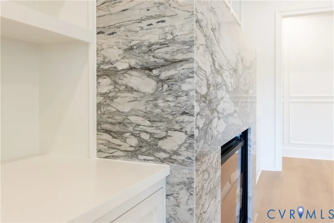
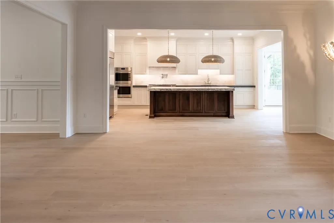
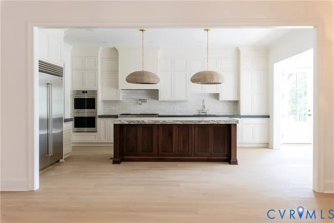
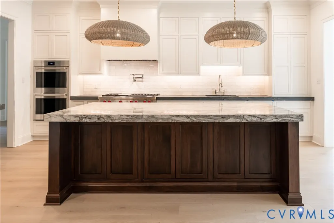
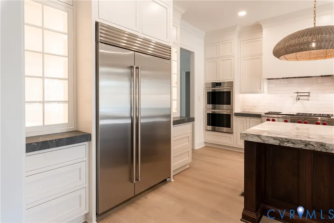
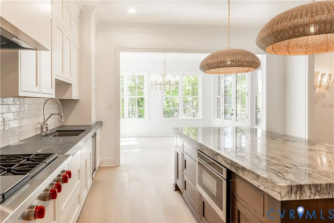
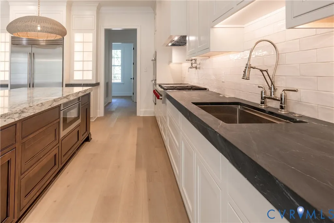
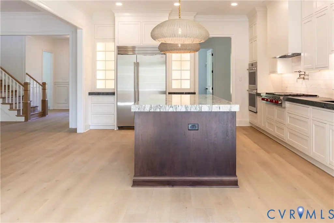
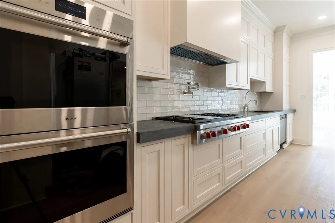
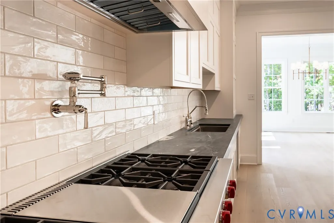
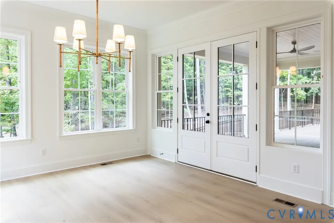
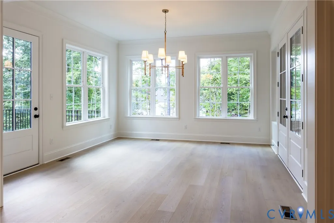
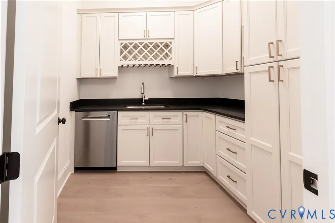
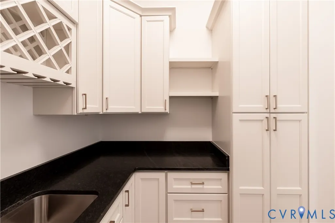
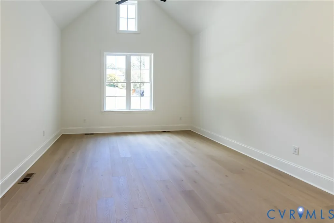
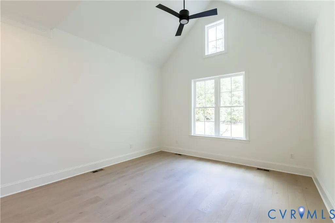
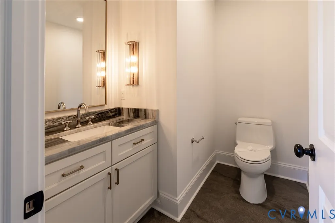
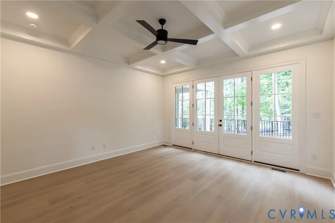
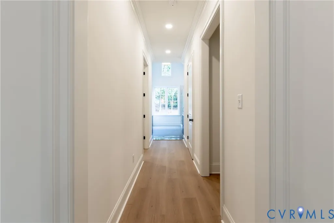
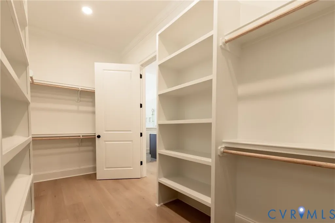
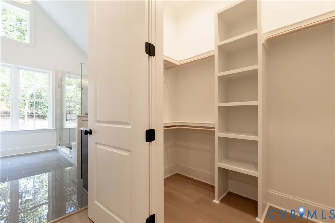
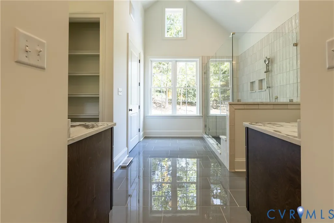
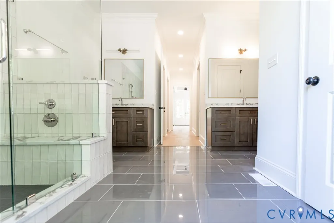
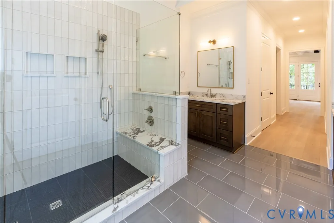
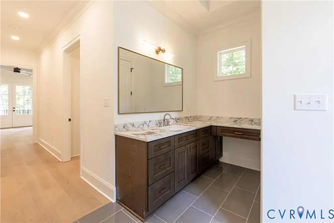
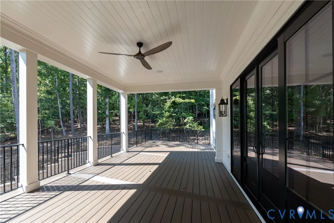
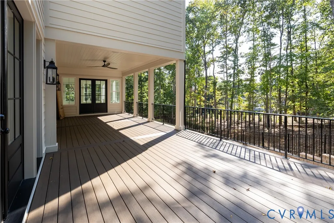
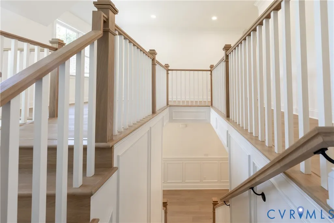
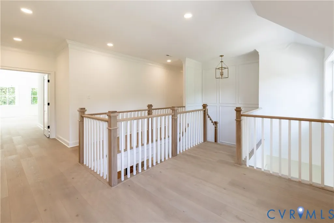
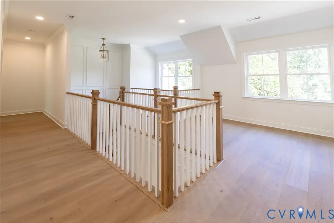
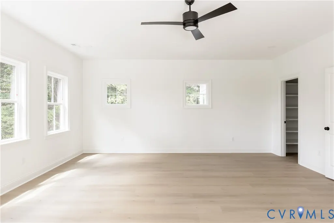
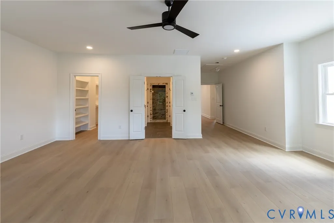
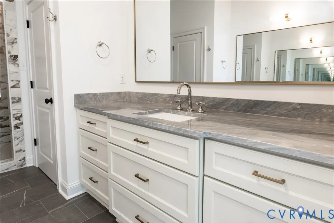
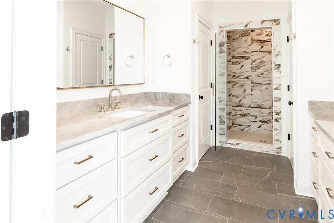
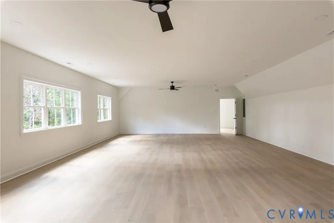
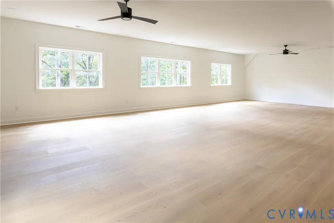
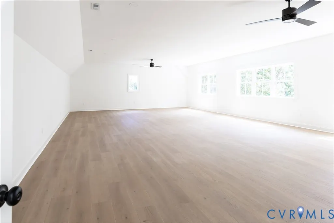
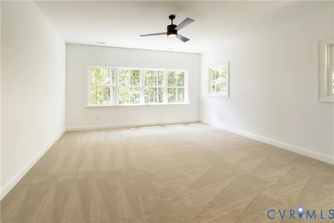
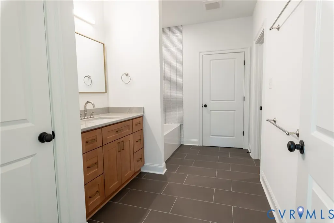
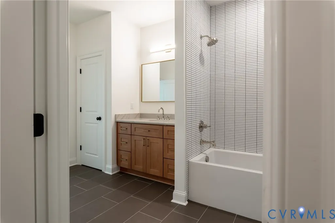
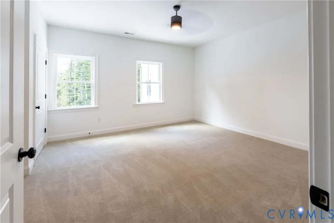
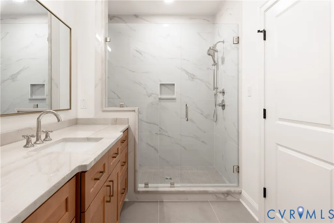
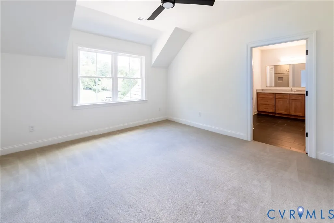
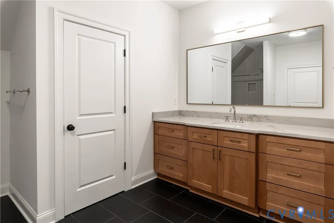
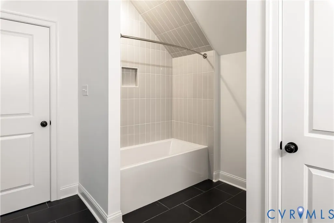
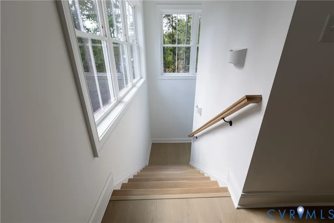
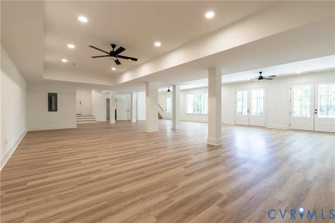
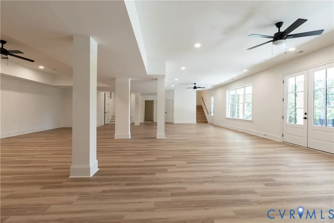
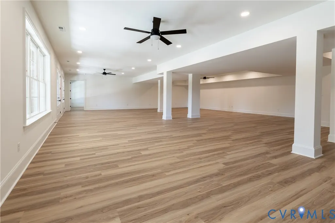
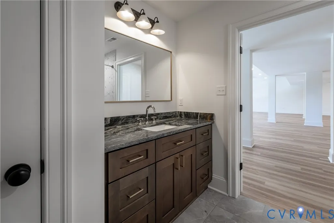
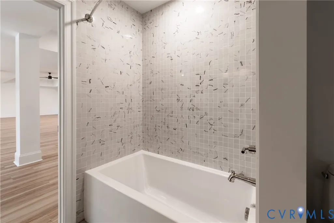
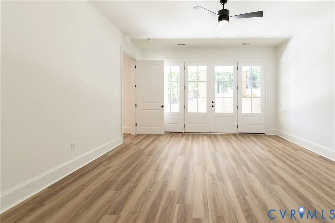
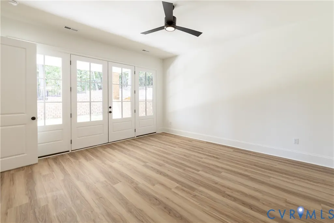
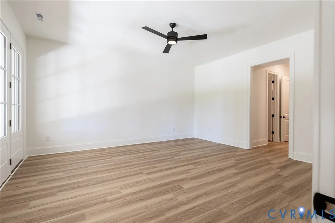
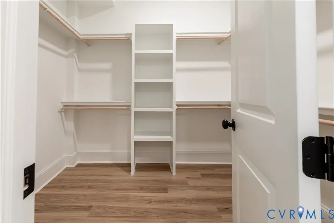
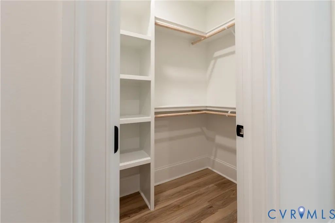
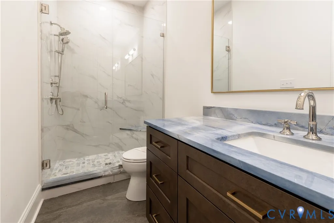
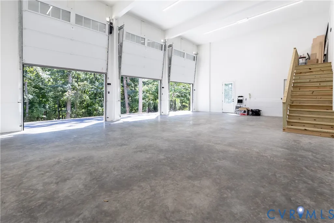
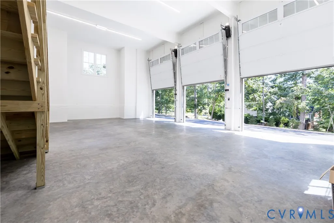
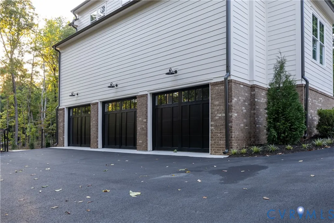
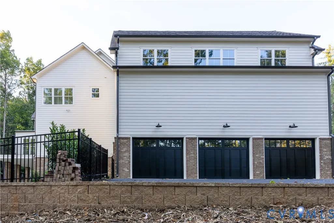
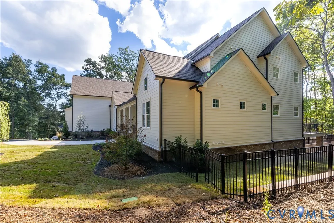
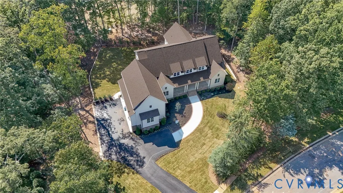
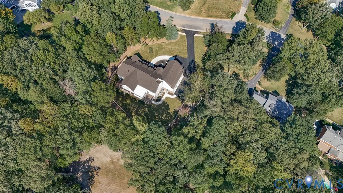
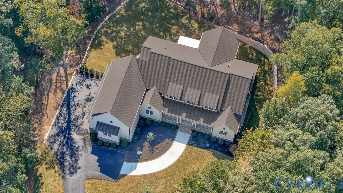
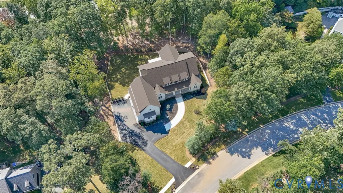
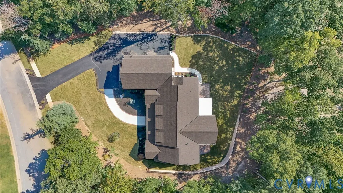
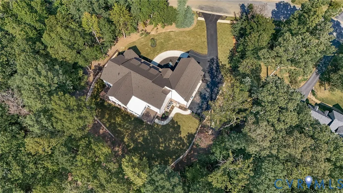
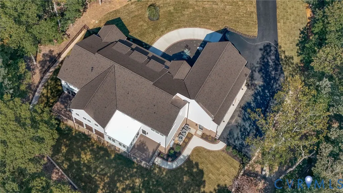
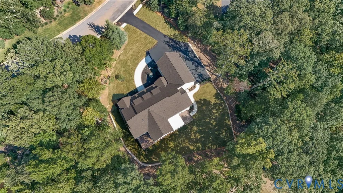
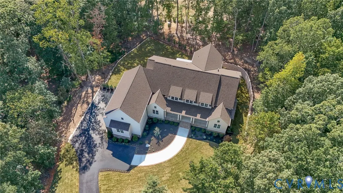
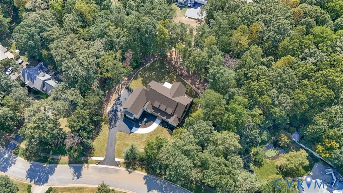
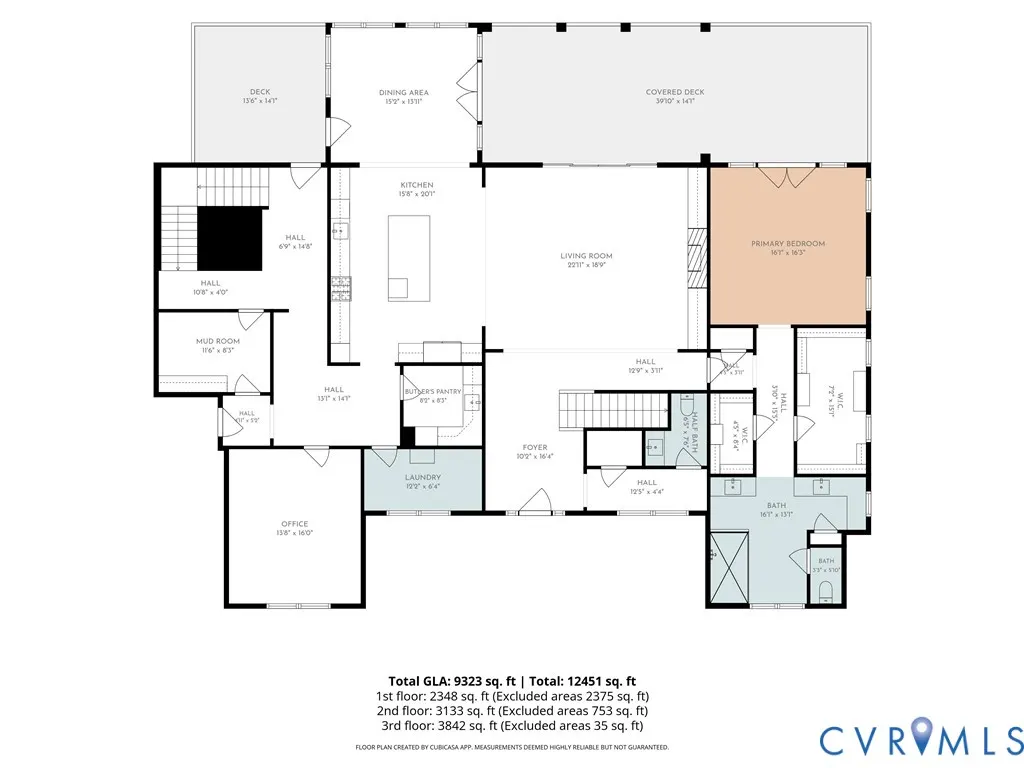
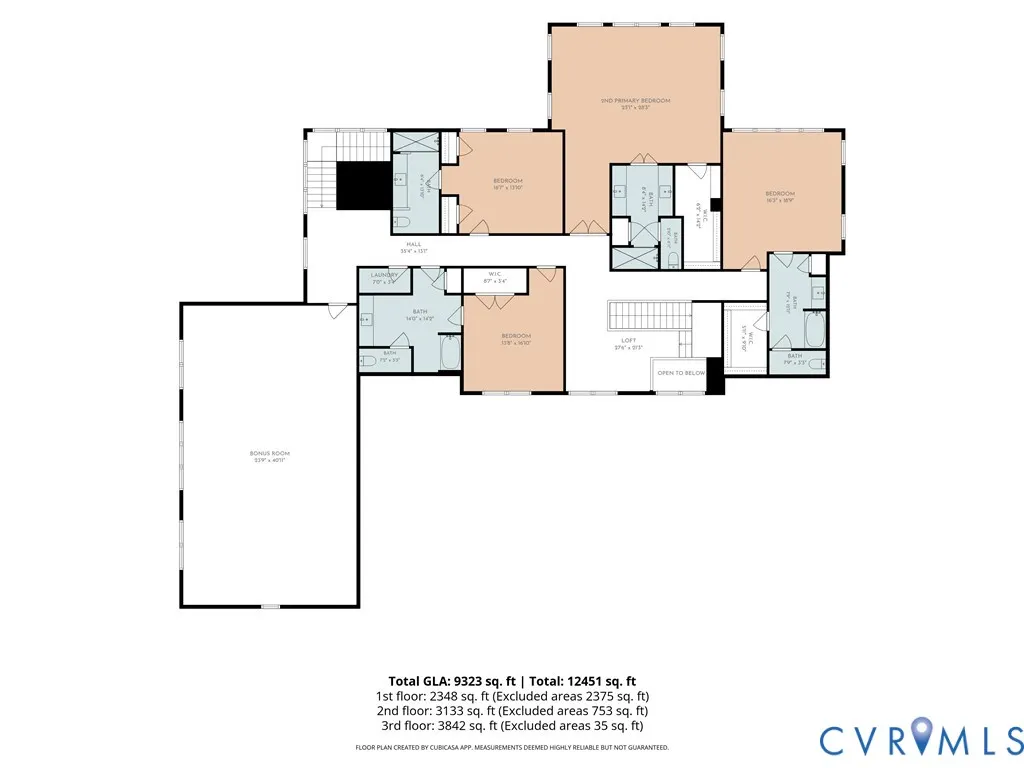
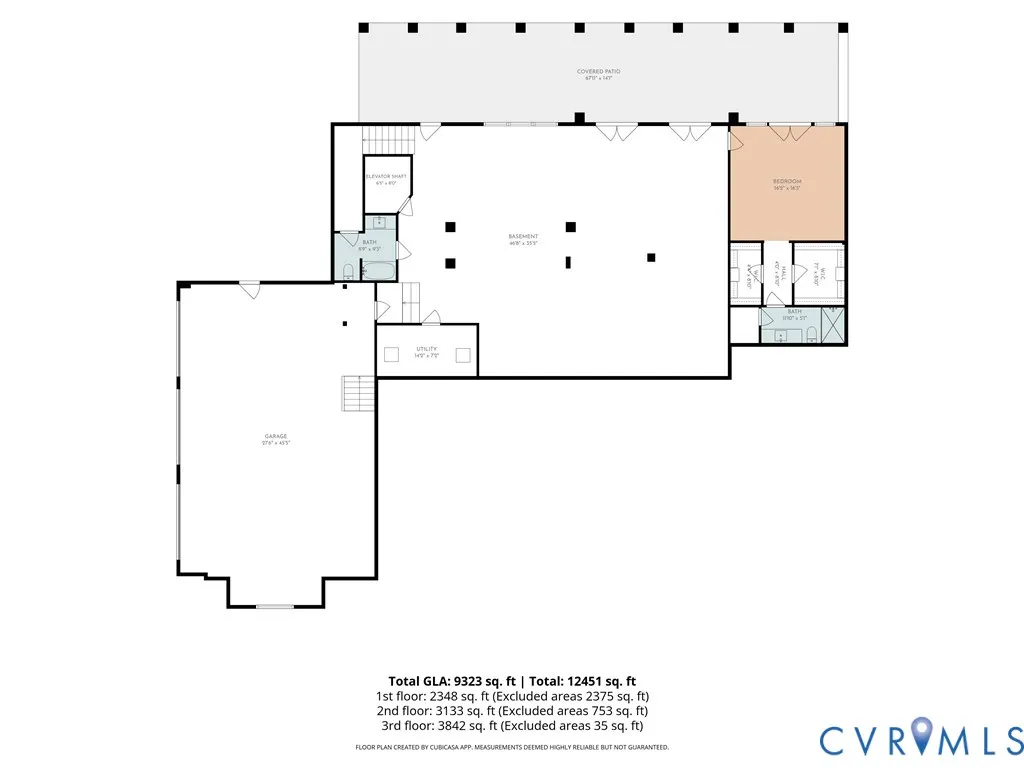
A rare opportunity to own a meticulously crafted estate on one of the last premier parcels in Rosemont/Salisbury—where timeless materials, thoughtful engineering, and elevated design converge. This extraordinary new construction residence is a masterclass in modern luxury and enduring design. Thoughtfully engineered and impeccably finished, the home offers 6 bedrooms and 7 1/2 baths, with every bedroom featuring its own private ensuite for uncompromising comfort and privacy. Unobstructed sunset views frame the home’s serene setting, while refined interior details include inset cabinetry, porcelain countertops, a dedicated skullery/butler’s pantry, and a curated suite of Sub-Zero and Wolf appliances. A stunning 42" direct-vent gas fireplace with a marble surround creates a warm and sophisticated focal point in the living space, and built-in Sonos surround sound enhances the living experience inside and out. Construction quality is uncompromising, featuring precast concrete Superior Walls, Hardie® Plank Lap Siding, a Grand Manor roof, and a comprehensive in-ground drainage system. Modern infrastructure supports effortless living, including dual tankless water heaters, two heat pumps, and a gas furnace. The dramatic three-car garage with soaring 22-foot ceilings and expansive 10-foot living spaces were designed for both grand entertaining and everyday living. Two primary suites provide exceptional flexibility, while the finished walkout basement introduces an additional private suite—ideal for guests, extended family, or multigenerational living. Designed with longevity in mind, the home is equipped with a dedicated 30-amp line and a three-story shaft rough-in for a residential elevator, extending seamlessly from the walkout basement through all three levels of living space.
| Elementary School | Middle School | High School |
|---|---|---|
| Bettie Weaver Elementary School | Midlothian Middle School | Midlothian High School |
| Price History | |
|---|---|
| 9/10/2026 | Listed $2,999,999 |
General Features
| Interior Features | Bookcases,Built-in Features,Bedroom on Main Level,Butler's Pantry,Breakfast Area,Ceiling Fan(s),Dining Area,Eat-in Kitchen,En Suite Bathroom,French Door(s)/Atrium Door(s),Full Bath on Main Level,Fireplace,Granite Counters,High Ceilings,Kitchen Island,Loft,Bath in Primary Bedroom,Main Level Primary,Pantry,Recessed Lighting,Walk-In Closet(s) |
|---|---|
| Sewer | Public Sewer |
| Heating | Electric,Heat Pump,Natural Gas,Zoned |
| Cooling | Central Air,Heat Pump,Zoned |
| Possession | Close Of Escrow |
| Roof | Asphalt,Shingle |
| Appliances | Built-In Oven,Double Oven,Dishwasher,Freezer,Gas Cooking,Disposal,Gas Water Heater,Ice Maker,Microwave,Refrigerator,Tankless Water Heater |
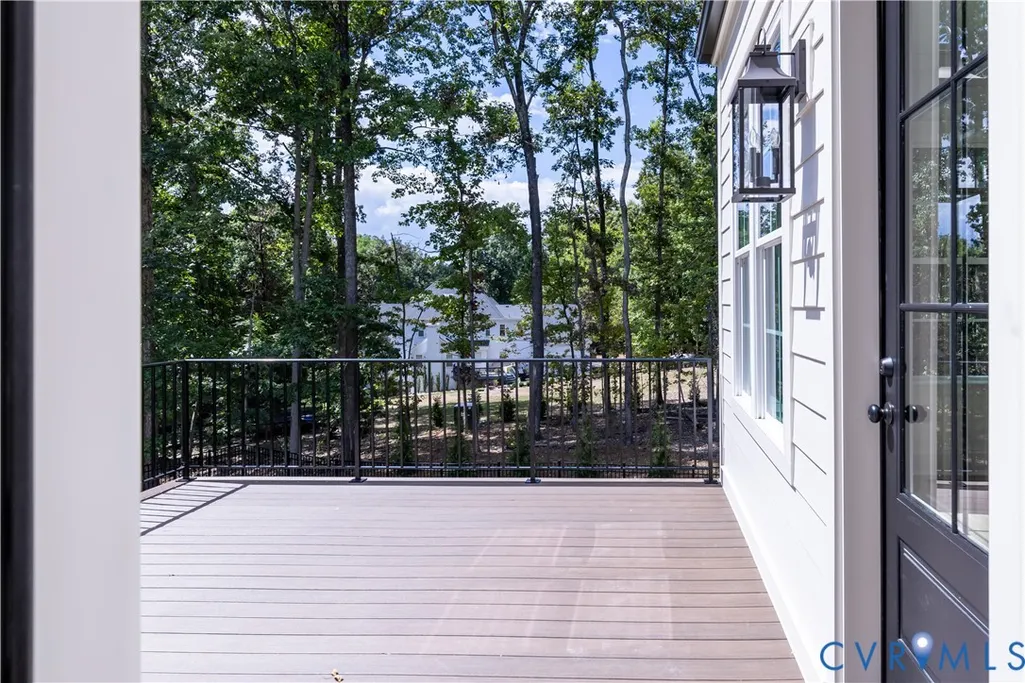
| Exterior Features | Deck,Sprinkler/Irrigation,Lighting,Porch,Paved Driveway |
| HOA | 298 |
| Garage Spaces | 3 |
| Association Fee Includes | Common Areas,Road Maintenance,Security |
| Patio/Porch Features | Rear Porch,Patio,Deck,Porch |
| Architectural Style | Custom |
| Pool Features | None |
| Security Features | Smoke Detector(s) |
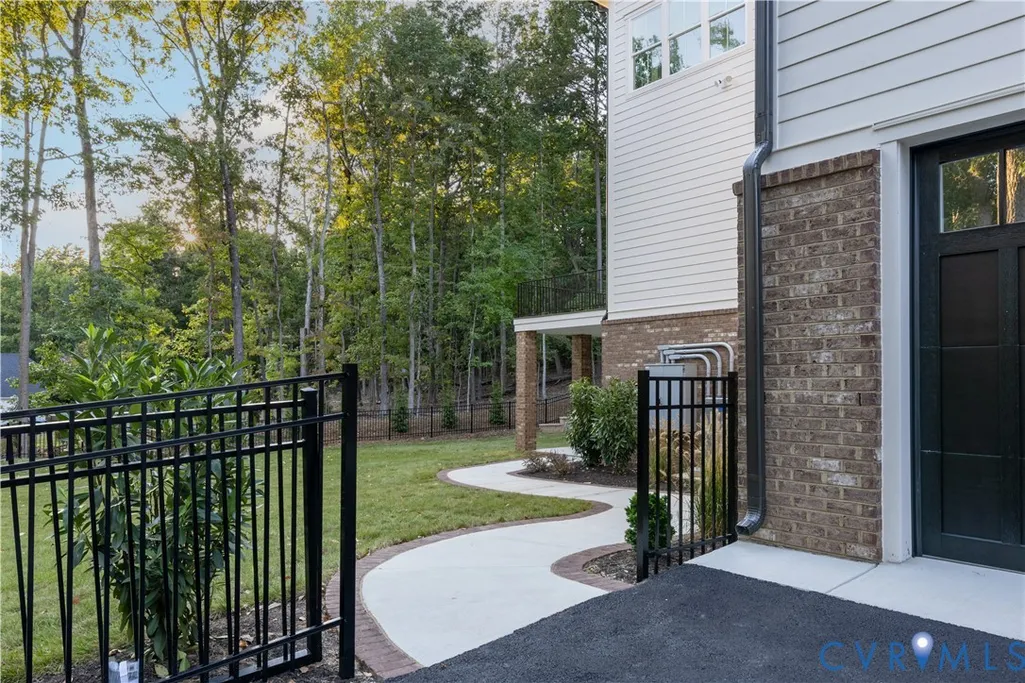
| Construction Materials | Brick,Drywall,HardiPlank Type,Metal Siding,Concrete |
| Year Built | 2026 |
| Electric | Generator Hookup |
| Stories | 3 |
| Levels | Three Or More |
| Property SubType | Single Family Residence |
| Tax Year | 2025 |
| Percent Ownership | Corporate |
| Community Features | Home Owners Association |
| Accessibility | Accessible Doors |
| Assoc Fee Paid Per | Annually |
| County | Chesterfield |
| New Construction | true |
| Property Type | Residential |
| Home Owner Assoc | true |
| Attached Garage | true |
| Subdivision Name | Rosemont |
| Garage Y/N | true |
| Total Rooms | 12 |
| Full Baths | 7 |
| Status | Active |
| Directions | Winterfield Road to Leafield to Whitecastle |
| High School | Midlothian |
| Disclosures | Owner Is Listing Agent |
| Zoning Description | R25 |
| MLS Area | 64 - Chesterfield |
| Lot Size Units | Acres |
| Waterfront Y/N | false |
| Elementary School | Bettie Weaver |
| Year Built Details | Actual |
| Tax Annual Amount | 1514.78 |
| Middle/Junior High School | Midlothian |
| Property Condition | New Construction |
| Days on Market | 2 |
| Standard Status | Active |
| Occupancy Type | Vacant |
| Tax Assessed Value | 170200 |
| Tax Lot | 21 |
| Ownership Type | Corporation |
| Property Sub Type Additional | Single Family Residence |
| Expected Active Date | 2026-09-11 |
Interior Features
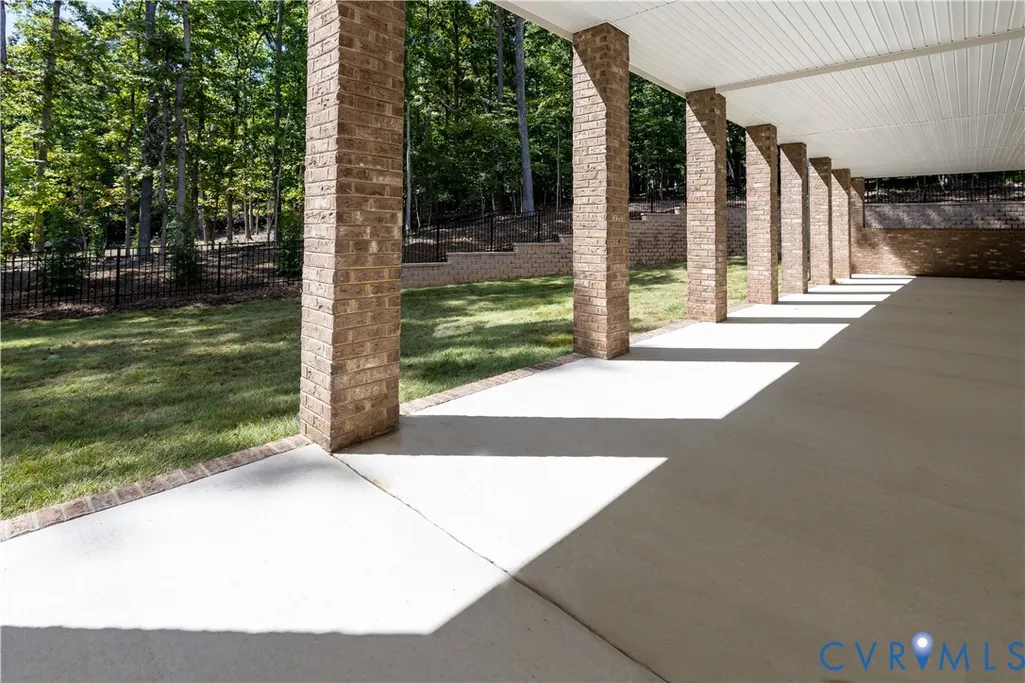
| Basement | Full,Finished,Walk-Out Access,Sump Pump |
|---|---|
| Flooring | Partially Carpeted,Vinyl,Wood |
| Total Fireplaces | 1 |
| Fireplace Features | Gas,Vented |
| Total Stories | 3 |
| Basement (Y/N) | true |
| Air Conditioning Y/N | true |
| Heating Y/N | true |
| Fireplace Y/N | true |
| Half Baths | 1 |
| Laundry Features | Washer Hookup,Dryer Hookup |
| Total Bedrooms | 6 |
| Below Grade Finished Area | 2348 |
| LivingAreaSource | Builder |
| Total Baths | 8 |
Exterior Features
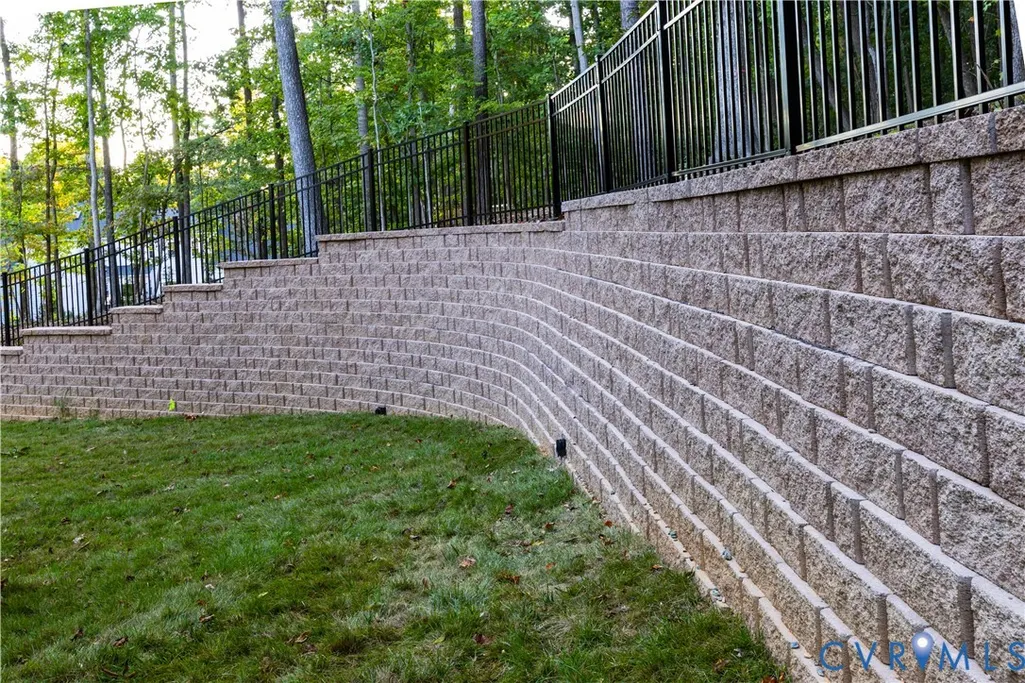
| Fencing | Back Yard,Fenced |
|---|---|
| Parking Features | Attached,Direct Access,Driveway,Garage,Garage Door Opener,Off Street,Oversized,Paved,Garage Faces Rear,Two Spaces,Garage Faces Side |
| Lot Features | Hardwood Trees,Landscaped |
| Water Source | Public |
| Lot Size Area | 1.07 |
| Lot Size Acres | 1.07 |
| Road Surface Type | Graded |
| Door Features | French Doors,Insulated Doors,Sliding Doors |
Amenities
- Foreclosure
- Views
- Short Sale
- New Construction
- Adult 55+
- Lease To Own
- No HOA Fees
- Furnished
- Primary On Main
- Air Conditioning
- Seller Finance
- Green
- Fixer Upper
- Horse
- Golf
- Fireplace
- Deck
- Garage
- Basement
- Pool
Property vs Single Family Average in 23113
Price
Taxes
Year Built
 All or a portion of the multiple listing information is provided by the Central Virginia Regional Multiple Listing Service, LLC, from a copyrighted compilation of listings. All CVR MLS information provided is deemed reliable but is not guaranteed accurate. The compilation of listings and each individual listing are ©2026 Central Virginia Regional Multiple Listing Service, LLC. All rights reserved.
All MLS listings are © 2026 Central Virginia Regional Multiple Listing Service, LLC. All
All or a portion of the multiple listing information is provided by the Central Virginia Regional Multiple Listing Service, LLC, from a copyrighted compilation of listings. All CVR MLS information provided is deemed reliable but is not guaranteed accurate. The compilation of listings and each individual listing are ©2026 Central Virginia Regional Multiple Listing Service, LLC. All rights reserved.
All MLS listings are © 2026 Central Virginia Regional Multiple Listing Service, LLC. All
