
Address
3130 Gregwood Road, Midlothian, VA
Price
$ 350,000
Property Attributes
- MLS#2623198
- TypeSingle Family
- Listing Status Pending
- CountyChesterfield
- CityMidlothian
- Area62 - Chesterfield
- NeighborhoodGenito Woods
- Zip23112
- Style
- Year Built1992
- Taxes$ 2654
- Price$ 350,000
- Bedrooms3
- Full Bathrooms2
- Half Bathrooms0
- Sqr Footage1108
- Lot Size0.305 Acres
Data Source:
Central Virginia Regional MLS (CVRMLS)
Property Description
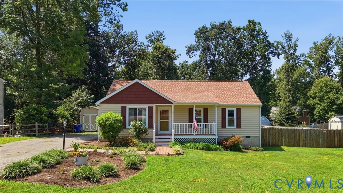
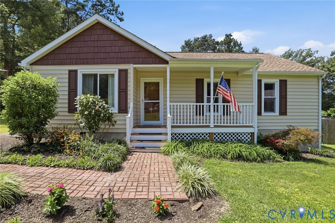
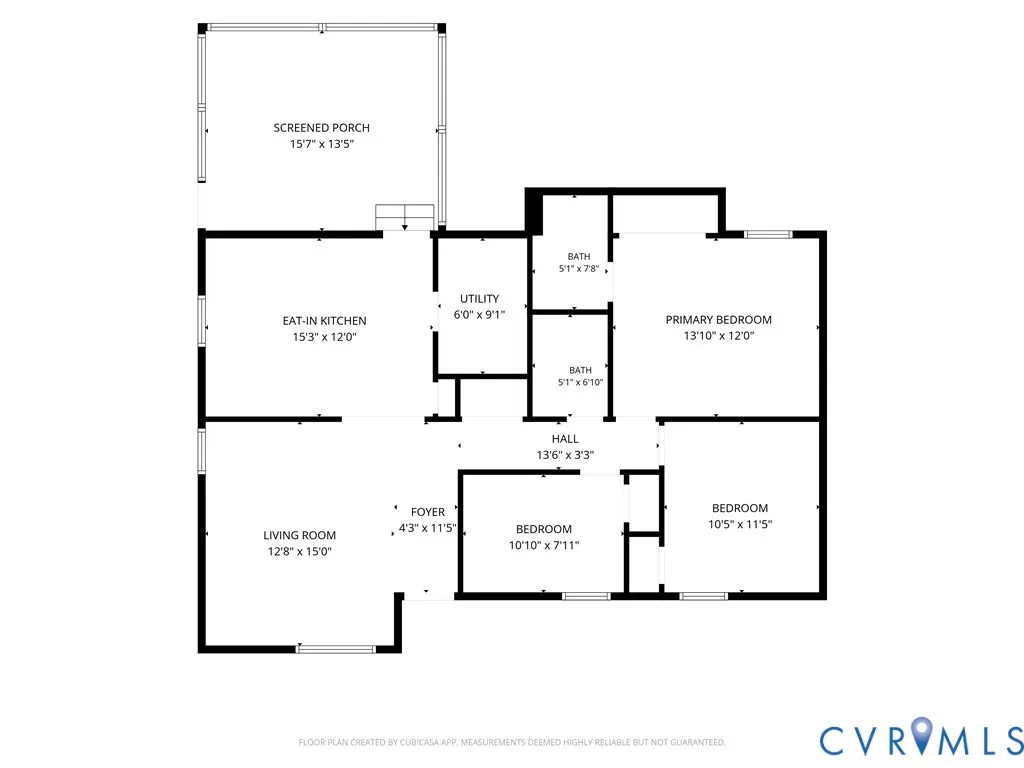
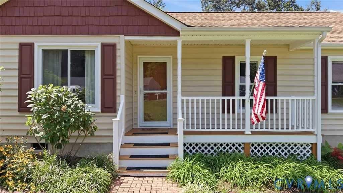
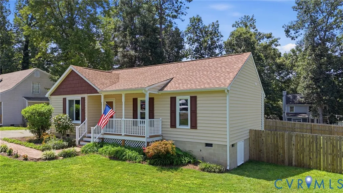
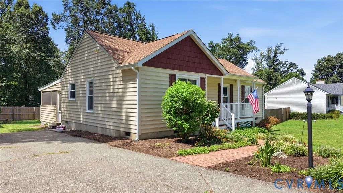
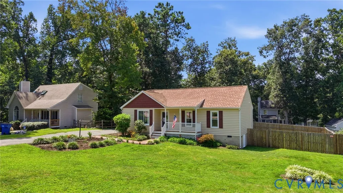
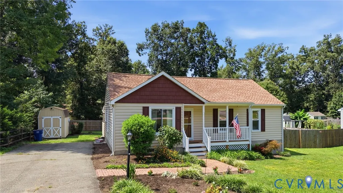
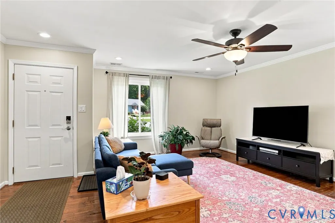
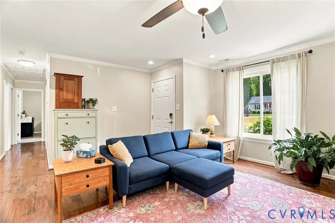
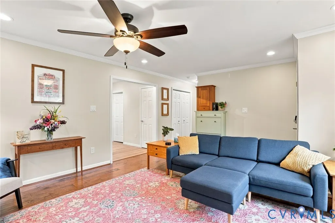
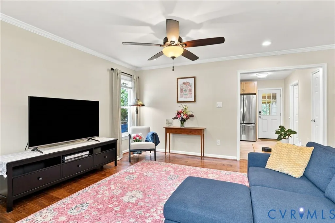
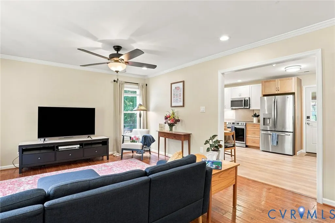
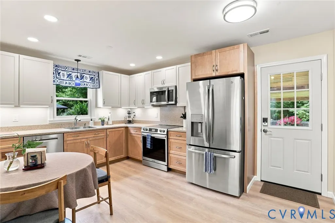
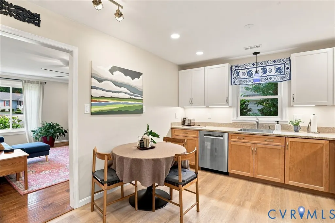
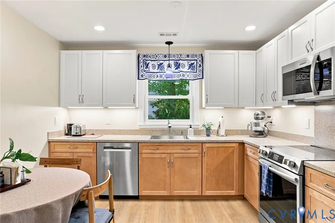
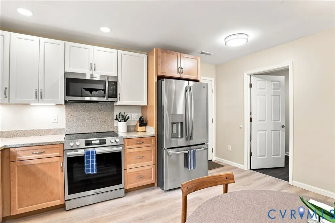
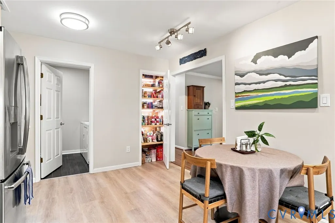
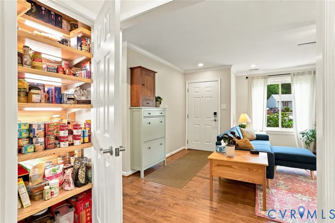
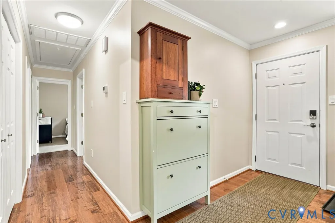
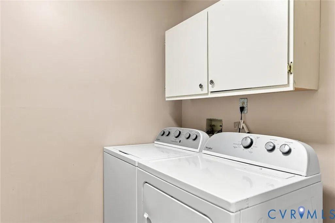
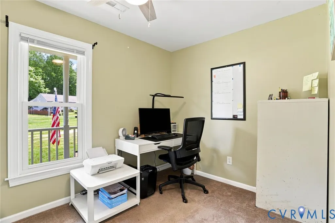
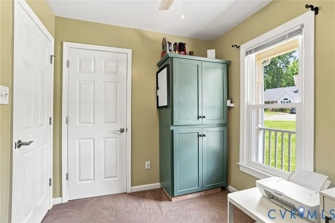
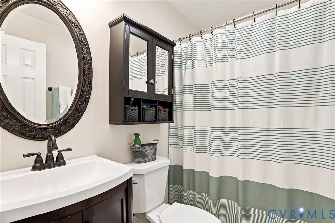
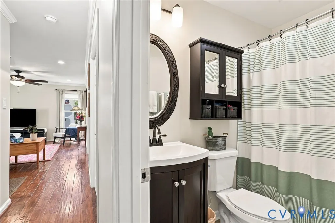
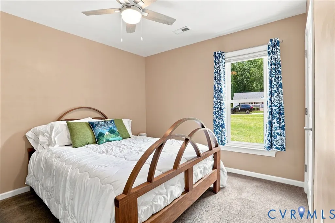
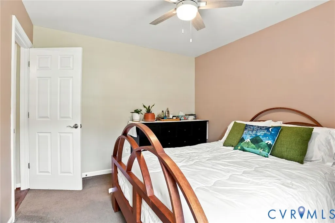
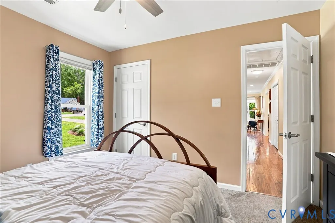
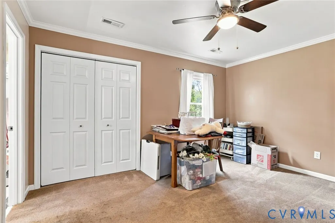
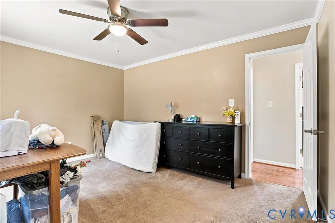
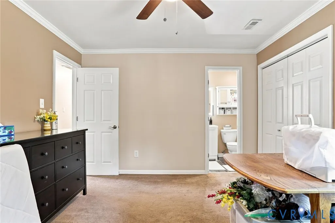
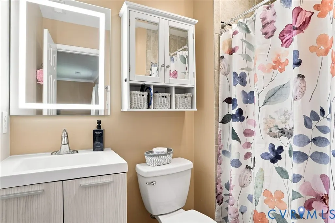
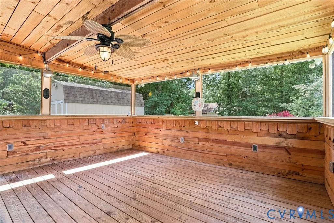
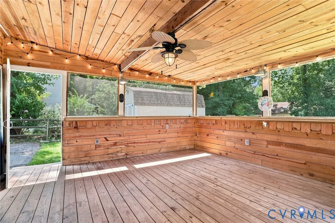
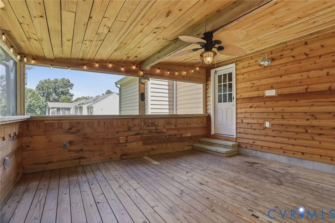
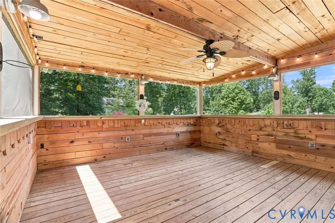
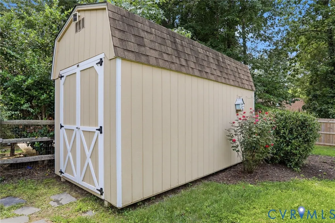
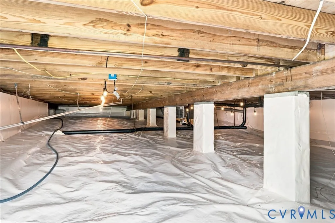
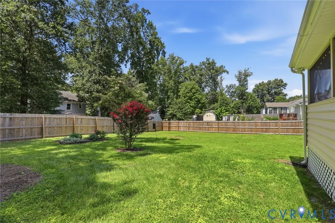
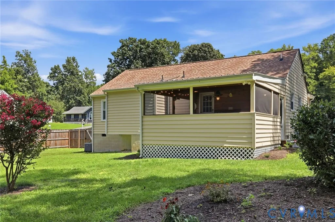
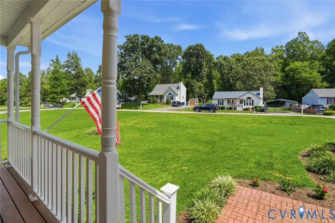
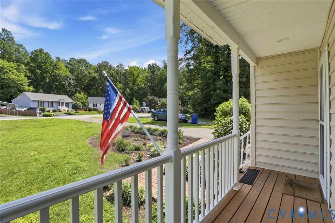
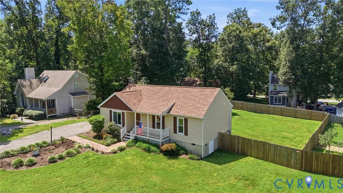
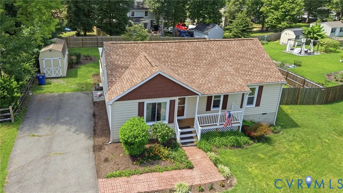
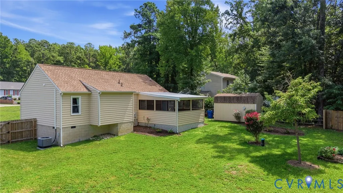
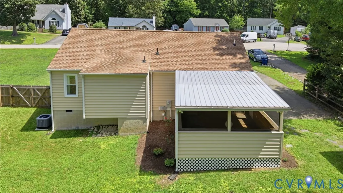
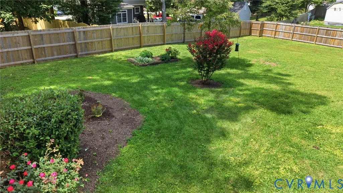
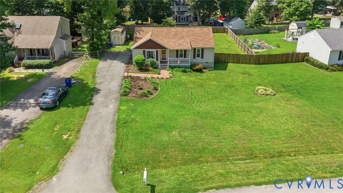
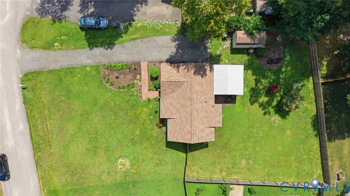
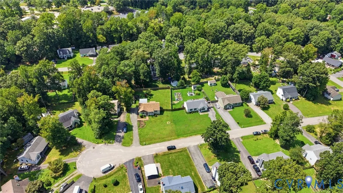
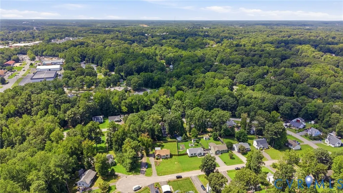
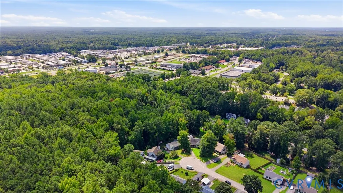
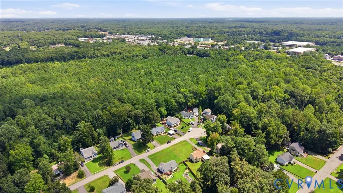
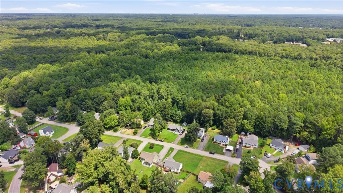
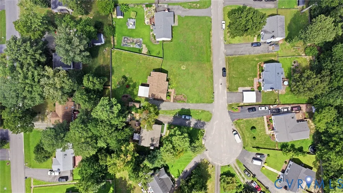
Welcome home to this charming and incredibly well maintained 3-bedroom, 2-bath ranch style home, tucked near the end of a quiet cul-de-sac and ready for its next chapter. Offering approximately 1,100 square feet of comfortable easy living space, this home combines thoughtful updates, inviting indoor and outdoor spaces, and a large yard with plenty of room to enjoy. The kitchen was beautifully remodeled in August 2024 with more than $18,000 in improvements and features under counter lighting, a lighted pantry, with the laundry room conveniently located just off the kitchen. The refrigerator, washer, and dryer all convey. Both bathrooms have also been updated, adding to the home's move-in-ready appeal. Significant improvements have already been completed for the new owner, including full attic re-insulation in January 2025 at a cost of more than $4,000, crawlspace encapsulation in November 2024 at a cost of approximately $13,000, and a privacy fence installed around the backyard in October 2024 at a cost of approximately $4,000. Recent landscaping and tree work further enhance the property's well-cared-for appearance. Enjoy morning coffee on the covered front porch or unwind at the end of the day on the wonderful wood-paneled screened porch overlooking the spacious, privacy-fenced backyard. Lovely landscaping adds curb appeal, while a detached storage shed provides additional space for lawn equipment, tools, and outdoor gear. Conveniently located near shopping and major roadways, near great Chesterfield County Public Schools, this well-maintained home offers an inviting setting and an opportunity to simply move in, settle down, and start creating new memories.
| Elementary School | Middle School | High School |
|---|---|---|
| Evergreen Elementary School | Swift Creek Middle School | Clover Hill High School |
| Price History | |
|---|---|
| 8/25/2026 | Listed $350,000 |
General Features
| Interior Features | Bedroom on Main Level,Ceiling Fan(s),Eat-in Kitchen,En Suite Bathroom,Full Bath on Main Level |
|---|---|
| Sewer | Public Sewer |
| Heating | Electric,Heat Pump |
| Cooling | Electric,Heat Pump |
| Possession | Negotiable |
| Roof | Shingle |
| Appliances | Dryer,Dishwasher,Electric Water Heater,Microwave,Refrigerator,Washer |
| Exterior Features | Storage,Shed,Paved Driveway |
| Patio/Porch Features | Rear Porch,Front Porch,Screened |
| Architectural Style | Ranch |
| Pool Features | None |
| Construction Materials | Drywall,Frame,Vinyl Siding |
| Year Built | 1992 |
| Stories | 1 |
| Levels | One |
| Property SubType | Single Family Residence |
| Tax Year | 2026 |
| Percent Ownership | Individuals |
| County | Chesterfield |
| New Construction | false |
| Property Type | Residential |
| Subdivision Name | Genito Woods |
| Garage Y/N | false |
| Total Rooms | 5 |
| Full Baths | 2 |
| Status | Pending |
| Directions | Hull Street to Speeks Dr, turn right onto Paulbrook Dr, bear left onto Terrybluff Dr. Turn Right onto Gregwood Rd. House is near the end of the cul-de-sac on right. |
| High School | Clover Hill |
| Zoning Description | R9 |
| MLS Area | 62 - Chesterfield |
| Lot Size Units | Acres |
| Waterfront Y/N | false |
| Elementary School | Evergreen |
| Year Built Details | Actual |
| Tax Annual Amount | 2654.87 |
| Middle/Junior High School | Swift Creek |
| Property Condition | Resale |
| Virtual Tour | https://listings.lighthousevisuals.com/sites/rppagvgp/unbranded |
| Days on Market | 3 |
| Standard Status | Pending |
| Occupancy Type | Owner |
| Tax Assessed Value | 298300 |
| Tax Lot | 31 |
| Ownership Type | Sole Proprietor |
| Property Sub Type Additional | Single Family Residence |
Interior Features
| Basement | Crawl Space |
|---|---|
| Flooring | Carpet,Vinyl,Wood |
| Total Stories | 1 |
| Basement (Y/N) | false |
| Air Conditioning Y/N | true |
| Heating Y/N | true |
| BuyerOfficeEmail | [email protected] |
| Total Bedrooms | 3 |
| LivingAreaSource | Assessor |
| Total Baths | 2 |
Exterior Features
| Fencing | Back Yard,Partial,Privacy |
|---|---|
| Parking Features | Driveway,Off Street,Oversized,Paved |
| Lot Features | Cul-De-Sac |
| Water Source | Public |
| Lot Size Area | 0.305 |
| Lot Size Acres | 0.305 |
Amenities
- Foreclosure
- Views
- Short Sale
- New Construction
- Adult 55+
- Lease To Own
- No HOA Fees
- Furnished
- Primary On Main
- Air Conditioning
- Seller Finance
- Green
- Fixer Upper
- Horse
- Golf
- Fireplace
- Deck
- Garage
- Basement
- Pool
Property vs Single Family Average in 23112
Price
Taxes
Year Built
 All or a portion of the multiple listing information is provided by the Central Virginia Regional Multiple Listing Service, LLC, from a copyrighted compilation of listings. All CVR MLS information provided is deemed reliable but is not guaranteed accurate. The compilation of listings and each individual listing are ©2026 Central Virginia Regional Multiple Listing Service, LLC. All rights reserved.
All MLS listings are © 2026 Central Virginia Regional Multiple Listing Service, LLC. All
All or a portion of the multiple listing information is provided by the Central Virginia Regional Multiple Listing Service, LLC, from a copyrighted compilation of listings. All CVR MLS information provided is deemed reliable but is not guaranteed accurate. The compilation of listings and each individual listing are ©2026 Central Virginia Regional Multiple Listing Service, LLC. All rights reserved.
All MLS listings are © 2026 Central Virginia Regional Multiple Listing Service, LLC. All
