
Price Reduction
Address
14813 Diamond Creek Terrace, Midlothian, VA
Price
$ 485,000
Property Attributes
- MLS#2620757
- TypeSingle Family
- Listing Status Active
- CountyChesterfield
- CityMidlothian
- Area64 - Chesterfield
- NeighborhoodBrookcreek Crossing
- Zip23113
- Style
- Year Built2016
- Taxes$ 4112
- Price$ 485,000
- Bedrooms3
- Full Bathrooms2
- Half Bathrooms1
- Sqr Footage2576
- Lot Size0.123 Acres
Data Source:
Central Virginia Regional MLS (CVRMLS)
Property Description
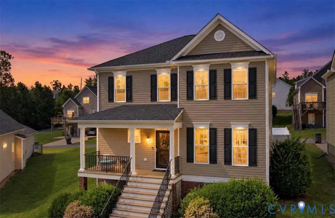
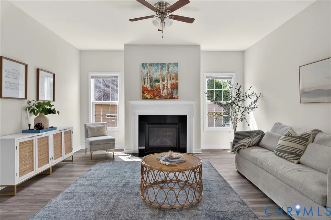
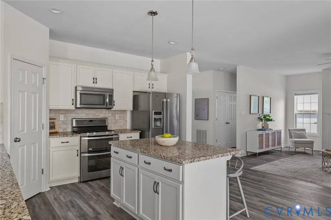
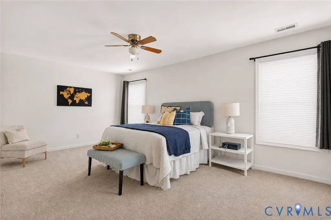
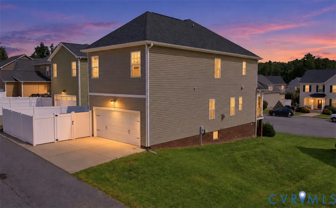
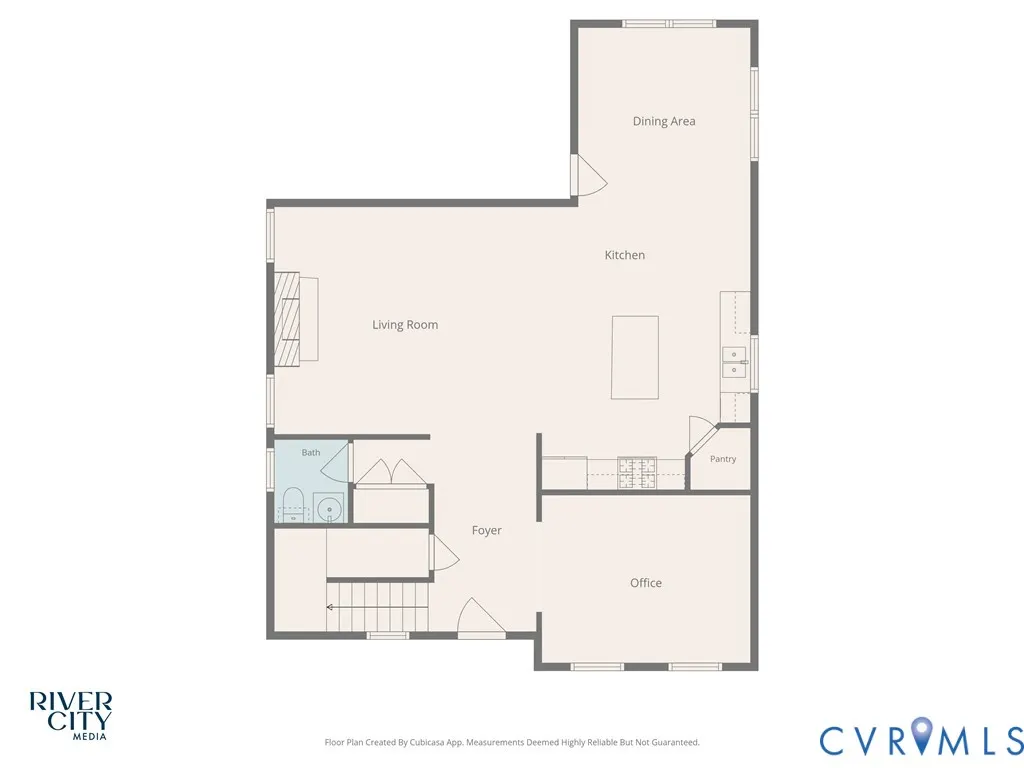
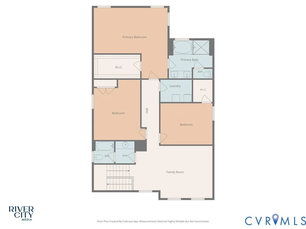
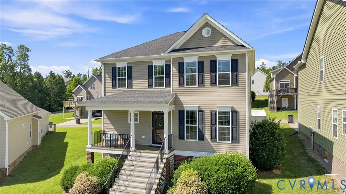
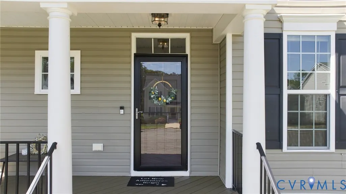
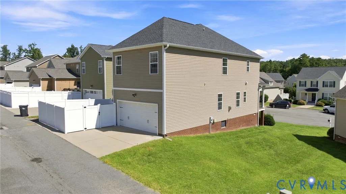
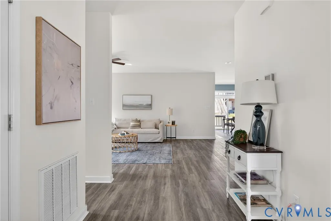
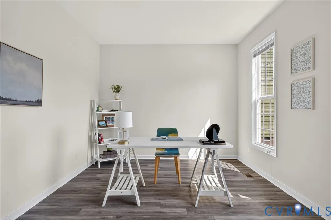
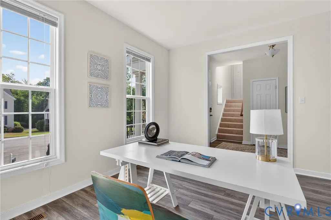
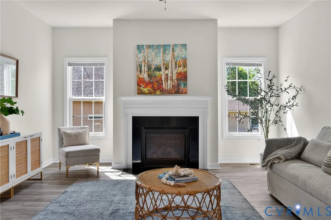
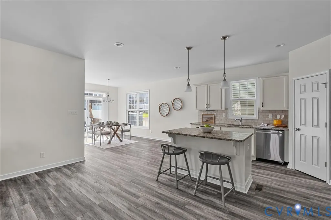
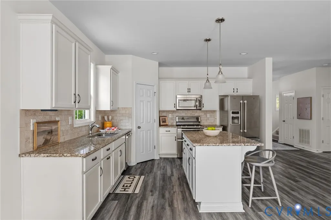
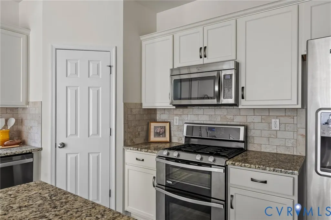
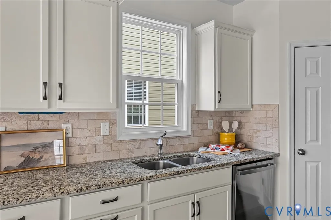
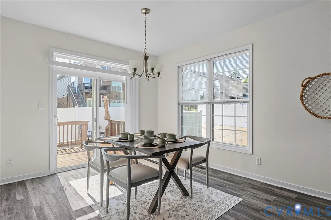
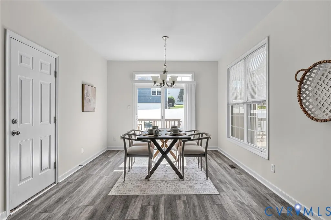
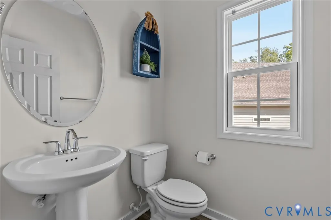
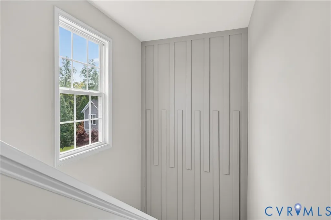
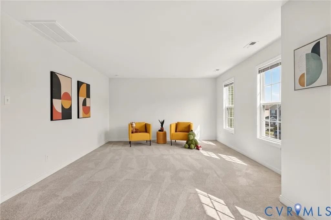
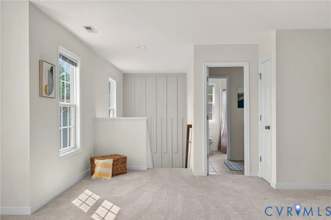
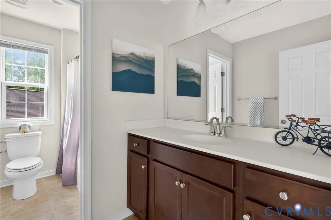
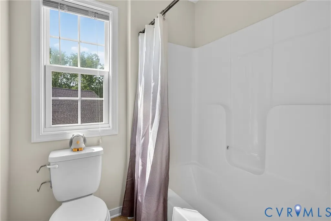
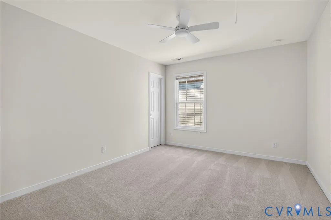
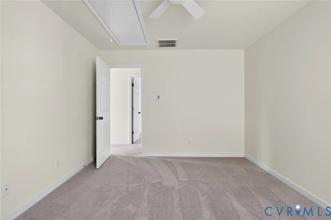
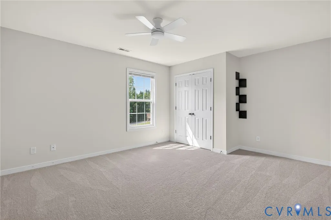
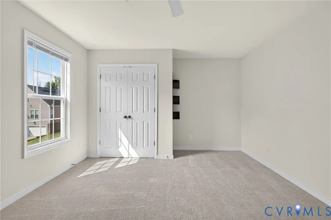
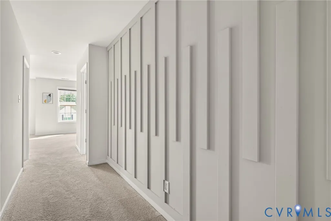
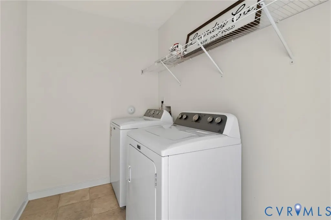
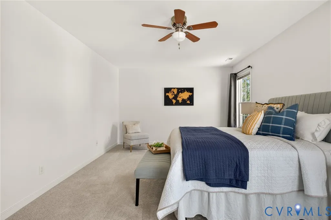
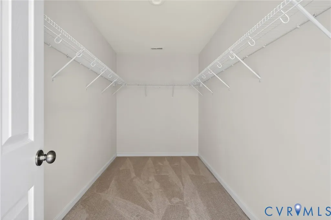
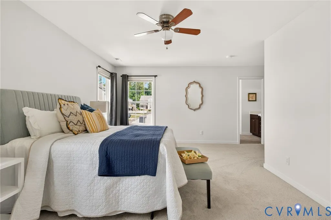
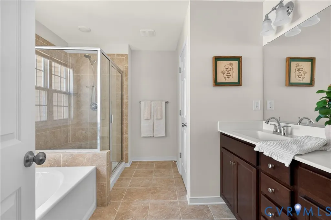
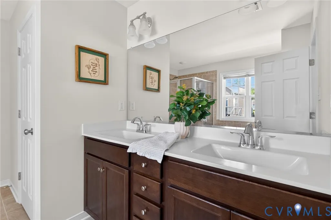
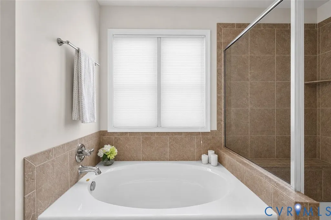
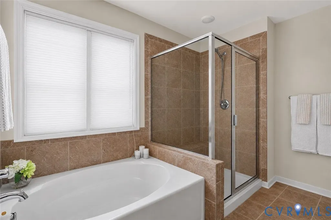
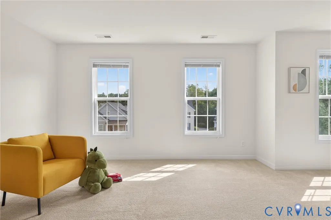
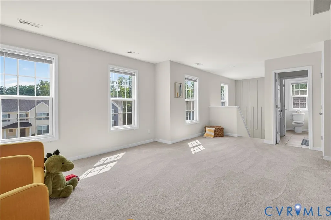
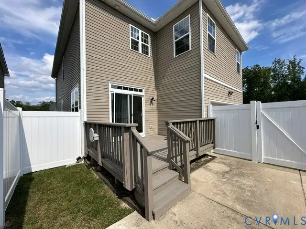
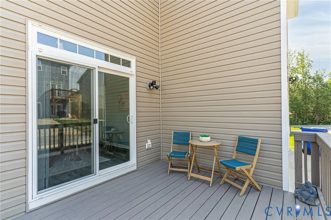
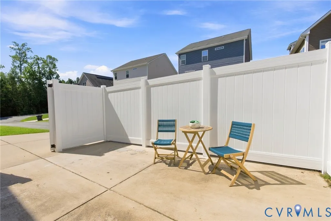
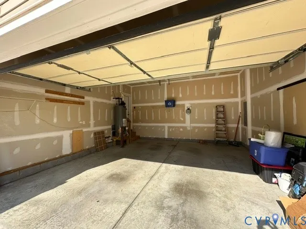
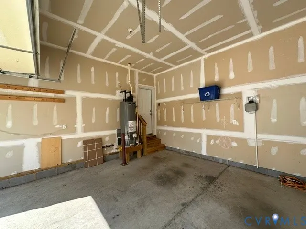
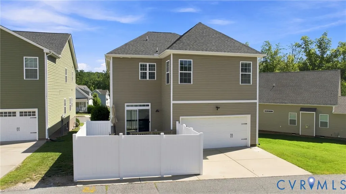
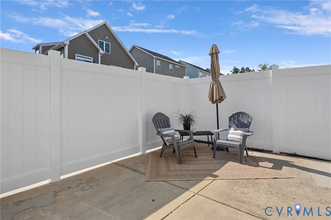
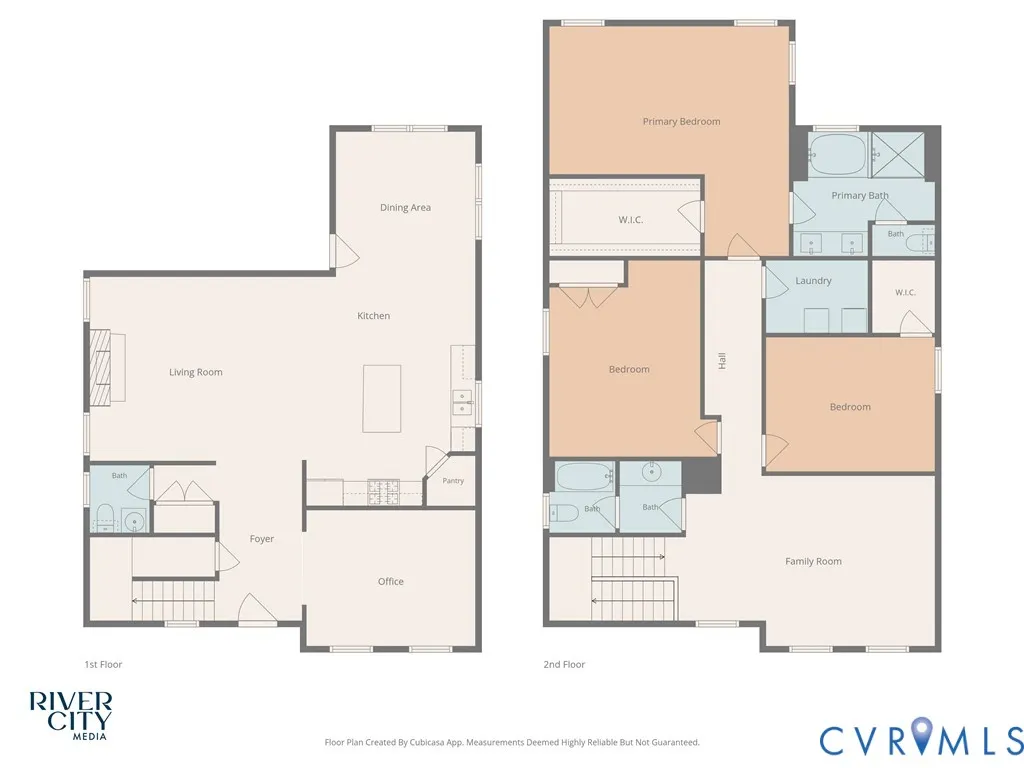
Enjoy the ease of townhome-style living without giving up the privacy, space, or 2-car garage of a detached neighborhood home. Located in quiet Brookcreek Crossing, this beautifully maintained three-bedroom + LOFT + flex-room home offers community-provided yard maintenance, an enclosed backyard, and the everyday conveniences that keep life simple. Built and carefully maintained by the original owners, the home features luxury vinyl plank flooring, brand-new carpet, fresh neutral paint, updated lighting, and a comfortable, open flow. A flexible room off the foyer can serve as a home office, sitting room, or formal dining space. The den features a gas fireplace and opens naturally to the kitchen and dining area, creating an inviting setting for daily living and entertaining. The kitchen includes granite countertops, a double oven, built-in microwave, abundant workspace, and generous pantry storage. The adjoining dining area offers direct access to the deck for grilling or relaxing outside. Upstairs, the spacious loft provides the valuable second living area so many buyers need, with room for a media space, playroom, home gym, or additional office. Buyers interested in a fourth bedroom can explore converting this flexible space to meet their needs. The generous primary suite includes an oversized walk-in closet and a spacious bath with double vanities, a soaking tub, and a separate shower. Two additional bedrooms, a hall bath, and a dedicated laundry room complete the second floor. Outside, the freshly painted front porch adds welcoming curb appeal, while the newly installed privacy fence creates an enclosed area for pets and outdoor enjoyment. With yard maintenance handled by the community, you can spend less time on weekend chores and more time enjoying nearby Midlothian favorites, including Stella’s Grocery, Triple Crossing Brewery, and Supper Club.
| Elementary School | Middle School | High School |
|---|---|---|
| Watkins Elementary School | Midlothian Middle School | Midlothian High School |
| Price History | |
|---|---|
| 7/31/2026 | Listed $490,000 |
| 9/3/2026 | 1$485,000 |
General Features
| Interior Features | Ceiling Fan(s),Dining Area,Eat-in Kitchen,Fireplace,Granite Counters,Garden Tub/Roman Tub,High Ceilings,Kitchen Island,Loft,Bath in Primary Bedroom,Recessed Lighting,Walk-In Closet(s) |
|---|---|
| Sewer | Public Sewer |
| Heating | Electric,Heat Pump,Natural Gas,Zoned |
| Cooling | Zoned |
| Possession | Close Of Escrow |
| Roof | Shingle |
| Appliances | Double Oven,Dryer,Dishwasher,Electric Cooking,Freezer,Disposal,Gas Water Heater,Ice Maker,Microwave,Refrigerator,Washer |
| Exterior Features | Deck,Porch,Paved Driveway |
| HOA | 357 |
| Garage Spaces | 2 |
| Association Fee Includes | Common Areas,Maintenance Grounds,Trash |
| Patio/Porch Features | Front Porch,Deck,Porch |
| Architectural Style | Two Story,Transitional |
| Pool Features | None |
| Construction Materials | Drywall,Frame,Vinyl Siding |
| Year Built | 2016 |
| Stories | 2 |
| Levels | Two |
| Property SubType | Single Family Residence |
| Tax Year | 2026 |
| Percent Ownership | Individuals |
| Community Features | Common Grounds/Area,Home Owners Association |
| Assoc Fee Paid Per | Quarterly |
| County | Chesterfield |
| New Construction | false |
| Property Type | Residential |
| Association Amenities | Management |
| Home Owner Assoc | true |
| Attached Garage | true |
| Subdivision Name | Brookcreek Crossing |
| Garage Y/N | true |
| Total Rooms | 7 |
| Full Baths | 2 |
| Status | Active |
| Directions | 288 to East Midlothian Turnpike. Turn left onto North Otterdale Rd., turn left onto Paddle Creek Dr., to Bridge Spring Dr., to Diamond Creek Rd., to Diamond Creek Terrace. |
| High School | Midlothian |
| Zoning Description | R9 |
| MLS Area | 64 - Chesterfield |
| Lot Size Units | Acres |
| Waterfront Y/N | false |
| Elementary School | Watkins |
| Year Built Details | Actual |
| Tax Annual Amount | 4112.69 |
| Middle/Junior High School | Midlothian |
| Property Condition | Resale |
| Virtual Tour | https://player.vimeo.com/video/1194696475?byline=0&title=0&owner=0&name=0&logos=0&profile=0&profilepicture=0&vimeologo=0&portrait=0 |
| Days on Market | 44 |
| Standard Status | Active |
| Occupancy Type | Owner |
| Tax Assessed Value | 485500 |
| Tax Lot | 43 |
| Ownership Type | Sole Proprietor |
| Property Sub Type Additional | Single Family Residence |
Interior Features
| Basement | Crawl Space |
|---|---|
| Flooring | Partially Carpeted,Tile,Vinyl |
| Total Fireplaces | 1 |
| Fireplace Features | Gas |
| Total Stories | 2 |
| Basement (Y/N) | false |
| Air Conditioning Y/N | true |
| Heating Y/N | true |
| Fireplace Y/N | true |
| Half Baths | 1 |
| Laundry Features | Washer Hookup,Dryer Hookup |
| Total Bedrooms | 3 |
| LivingAreaSource | Assessor |
| Total Baths | 3 |
Exterior Features
| Fencing | None |
|---|---|
| Parking Features | Attached,Direct Access,Driveway,Garage,Off Street,Paved,Garage Faces Rear,Garage Faces Side |
| Lot Features | Level,Cul-De-Sac |
| Water Source | Public |
| Lot Size Area | 0.123 |
| Lot Size Acres | 0.123 |
| Door Features | Sliding Doors |
Amenities
- Foreclosure
- Views
- Short Sale
- New Construction
- Adult 55+
- Lease To Own
- No HOA Fees
- Furnished
- Primary On Main
- Air Conditioning
- Seller Finance
- Green
- Fixer Upper
- Horse
- Golf
- Fireplace
- Deck
- Garage
- Basement
- Pool
Property vs Single Family Average in 23113
Price
Taxes
Year Built
 All or a portion of the multiple listing information is provided by the Central Virginia Regional Multiple Listing Service, LLC, from a copyrighted compilation of listings. All CVR MLS information provided is deemed reliable but is not guaranteed accurate. The compilation of listings and each individual listing are ©2026 Central Virginia Regional Multiple Listing Service, LLC. All rights reserved.
All MLS listings are © 2026 Central Virginia Regional Multiple Listing Service, LLC. All
All or a portion of the multiple listing information is provided by the Central Virginia Regional Multiple Listing Service, LLC, from a copyrighted compilation of listings. All CVR MLS information provided is deemed reliable but is not guaranteed accurate. The compilation of listings and each individual listing are ©2026 Central Virginia Regional Multiple Listing Service, LLC. All rights reserved.
All MLS listings are © 2026 Central Virginia Regional Multiple Listing Service, LLC. All
