
New Construction - Primary on Main
Address
2904 Clifford Tower Drive, Henrico, VA
Price
$ 464,820
Property Attributes
- MLS#2618418
- TypeSingle Family
- Listing Status Active
- CountyHenrico
- CityHenrico
- Area40 - Henrico
- NeighborhoodCastleton
- Zip23231
- Style
- Year Built2026
- Taxes$ 946
- Price$ 464,820
- Bedrooms3
- Full Bathrooms2
- Half Bathrooms1
- Sqr Footage2372
- Lot Size0.2317 Acres
Data Source:
Central Virginia Regional MLS (CVRMLS)
Property Description
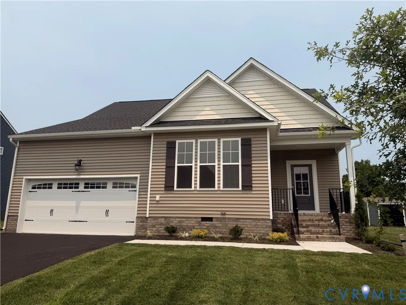
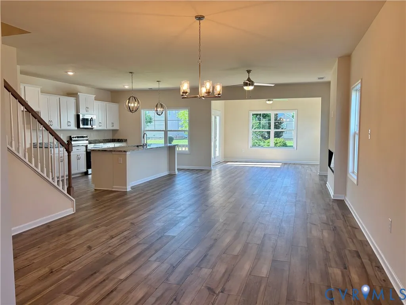
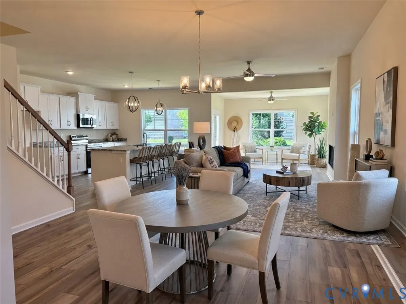
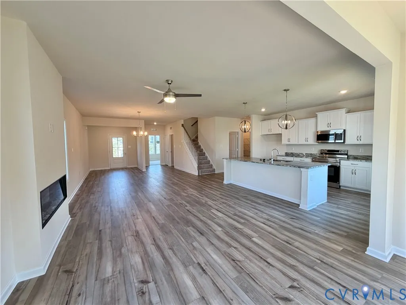
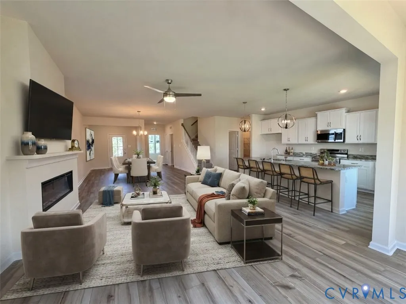
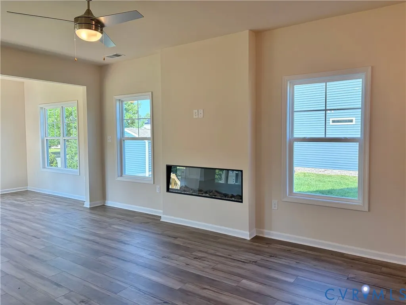
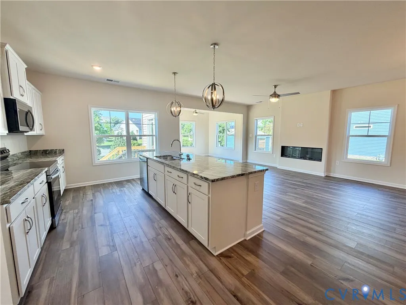
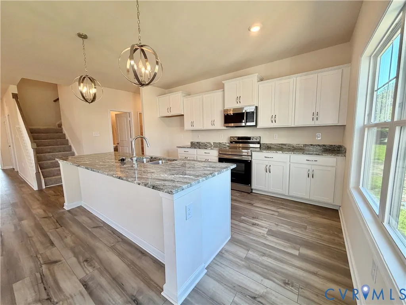
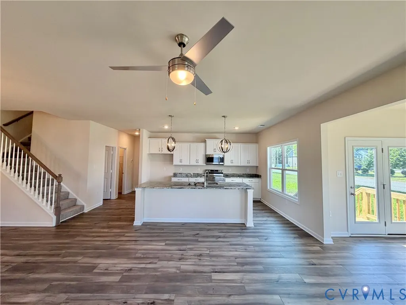
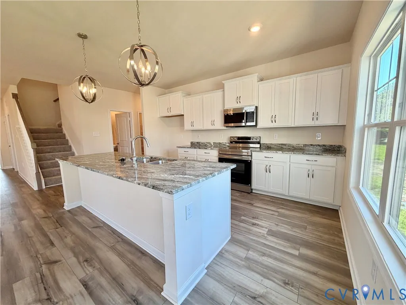
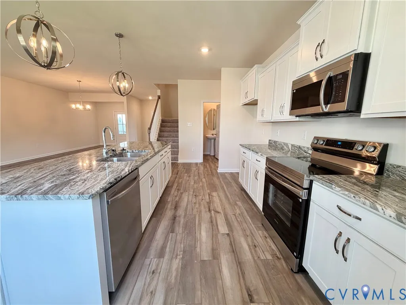
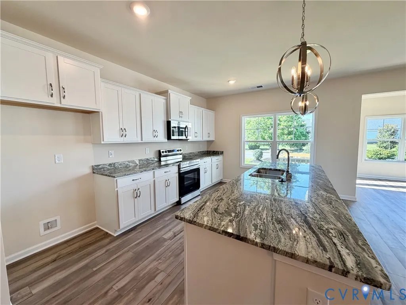
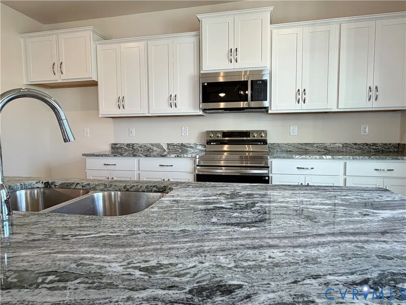
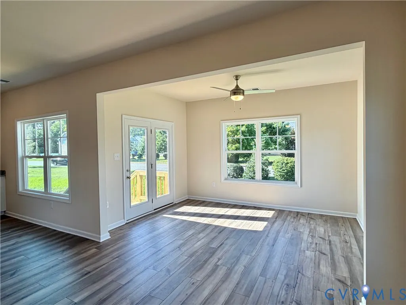
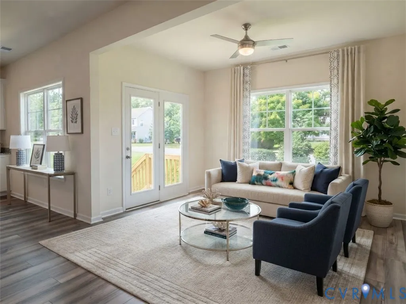
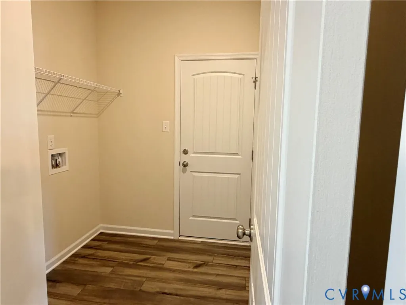
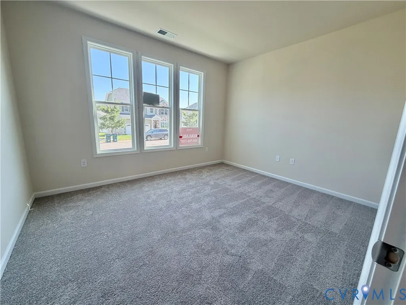
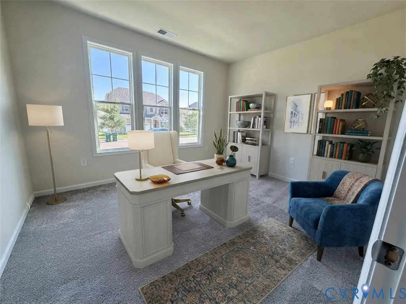
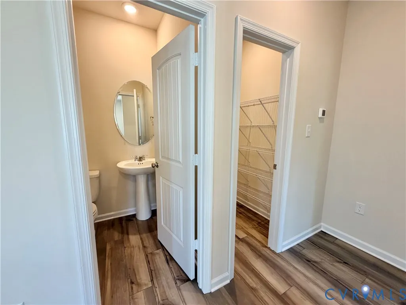
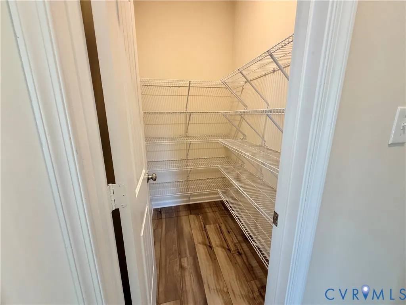
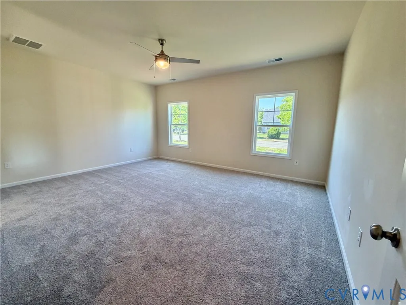
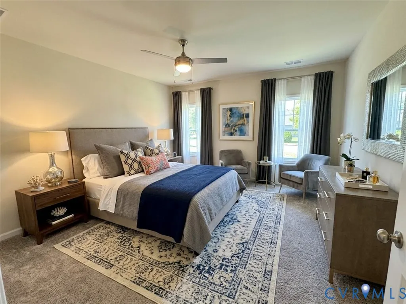
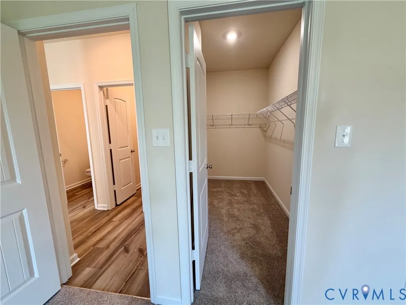
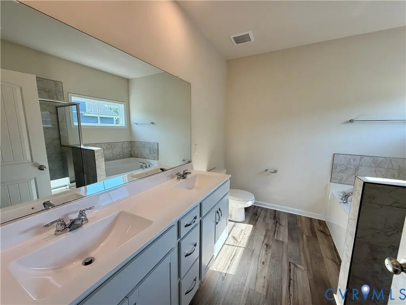
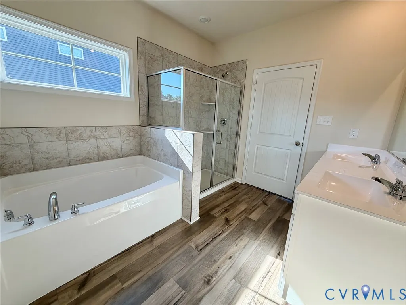
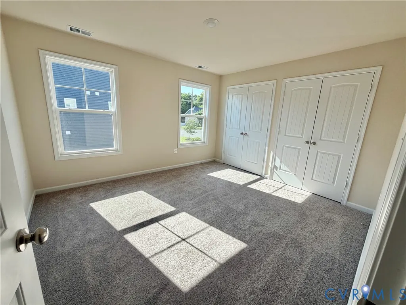
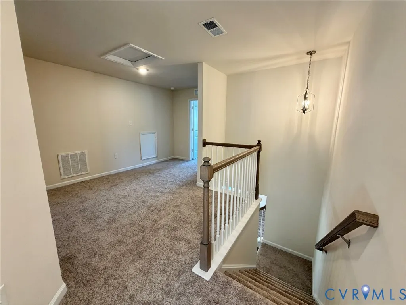
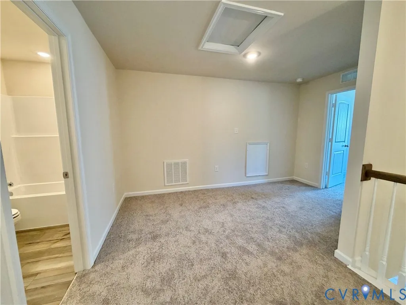
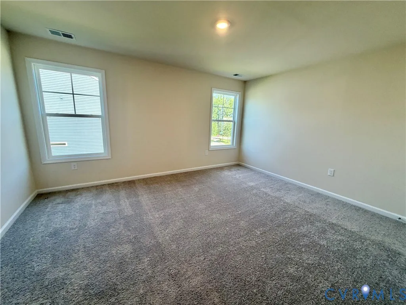
YOUR NEW HOME IS NOW COMPLETE and ready for a quick settlement! The JUNIPER is our FIRST-FLOOR PRIMARY SUITE HOME! Upon entering the Foyer, you will find a private Study/Home Office. Then this home opens up to a large open space which includes a Spacious Family Room with Ceiling Fan and an electric fireplace overlooking a Large Eat in Kitchen complete with staggered cabinets, an oversized Island with gorgeous pendant lights that is large enough for multiple barstools, upgraded granite countertops, Stainless steel appliances, walk in pantry that overlooks the Breakfast Nook/Dining Area along with a fabulous Sunroom that overlooks the rear yard. The First-Floor Primary Suite is complete with a ceiling fan, a private upgraded Bath including dual vanities, tiled shower, soaking tub and a large walk-in closet. In addition, there is a powder room and the utility room on the first floor. Follow the stairs to the second floor to find a wonderful loft area with full bath and two additional nicely sized bedrooms. The exterior offers vinyl siding, sod and irrigation in the front yard and asphalt driveway. This awesome neighborhood HOA includes goodies like two pools, a clubhouse and separate fitness studio and tennis courts! Check out the location! We are incredible close to the famous Virginia Capital Trail and Dorey Park for extra activities. Furnished Pictures are virtually AI staged.
| Elementary School | Middle School | High School |
|---|---|---|
| Ward Elementary School | Rolfe Middle School | Varina High School |
| Price History | |
|---|---|
| 7/7/2026 | Listed $464,920 |
| 8/12/2026 | Listed $464,820 |
General Features
| Interior Features | Dining Area,Double Vanity,Fireplace,Granite Counters,High Ceilings,Loft,Main Level Primary,Pantry,Recessed Lighting,Walk-In Closet(s) |
|---|---|
| Sewer | Public Sewer |
| Heating | Forced Air,Natural Gas |
| Cooling | Central Air |
| Possession | Close Of Escrow |
| Roof | Composition |
| Appliances | Dishwasher,Disposal,Gas Water Heater,Microwave,Oven,Tankless Water Heater |
| Exterior Features | Porch,Paved Driveway |
| HOA | 195 |
| Garage Spaces | 2 |
| Association Fee Includes | Association Management,Clubhouse,Pool(s) |
| Patio/Porch Features | Front Porch,Stoop,Porch |
| Architectural Style | Two Story |
| Pool Features | None,Community |
| Security Features | Smoke Detector(s) |
| Construction Materials | Brick,Drywall,Frame,Vinyl Siding |
| Year Built | 2026 |
| Stories | 2 |
| Levels | Two |
| Property SubType | Single Family Residence |
| Tax Year | 2025 |
| Percent Ownership | Corporate |
| Community Features | Clubhouse,Fitness,Home Owners Association,Playground,Pool,Tennis Court(s),Curbs,Gutter(s),Street Lights |
| Assoc Fee Paid Per | Quarterly |
| County | Henrico |
| New Construction | true |
| Property Type | Residential |
| Home Owner Assoc | true |
| Attached Garage | true |
| Subdivision Name | Castleton |
| Garage Y/N | true |
| Total Rooms | 9 |
| Full Baths | 2 |
| Status | Active |
| Directions | New Market to Doran to right on Mcallan Parkway to right on Seven Kings to left on Clifford Tower, house on left. |
| High School | Varina |
| Disclosures | Exempt Disclaimer |
| MLS Area | 40 - Henrico |
| Lot Size Units | Acres |
| Waterfront Y/N | false |
| Elementary School | Ward |
| Year Built Details | Under Construction |
| Tax Annual Amount | 946.2 |
| Middle/Junior High School | Rolfe |
| Property Condition | New Construction,Under Construction |
| Days on Market | 54 |
| Standard Status | Active |
| Tax Assessed Value | 114000 |
| Tax Lot | 33 |
| Ownership Type | Corporation |
| Property Sub Type Additional | Single Family Residence |
Interior Features
| Basement | Crawl Space |
|---|---|
| Flooring | Partially Carpeted,Vinyl |
| Total Fireplaces | 1 |
| Fireplace Features | Electric |
| Total Stories | 2 |
| Basement (Y/N) | false |
| Air Conditioning Y/N | true |
| Heating Y/N | true |
| Fireplace Y/N | true |
| Half Baths | 1 |
| Laundry Features | Washer Hookup,Dryer Hookup |
| Total Bedrooms | 3 |
| LivingAreaSource | Builder |
| Total Baths | 3 |
Exterior Features
| Fencing | None |
|---|---|
| Parking Features | Attached,Driveway,Garage,Paved |
| Lot Features | Cleared,Landscaped,Zero Lot Line |
| Water Source | Public |
| Lot Size Area | 0.2317 |
| Lot Size Acres | 0.2317 |
| Door Features | Sliding Doors |
Amenities
- Foreclosure
- Views
- Short Sale
- New Construction
- Adult 55+
- Lease To Own
- No HOA Fees
- Furnished
- Primary On Main
- Air Conditioning
- Seller Finance
- Green
- Fixer Upper
- Horse
- Golf
- Fireplace
- Deck
- Garage
- Basement
- Pool
Property vs Single Family Average in 23231
Price
Taxes
Year Built
 All or a portion of the multiple listing information is provided by the Central Virginia Regional Multiple Listing Service, LLC, from a copyrighted compilation of listings. All CVR MLS information provided is deemed reliable but is not guaranteed accurate. The compilation of listings and each individual listing are ©2026 Central Virginia Regional Multiple Listing Service, LLC. All rights reserved.
All MLS listings are © 2026 Central Virginia Regional Multiple Listing Service, LLC. All
All or a portion of the multiple listing information is provided by the Central Virginia Regional Multiple Listing Service, LLC, from a copyrighted compilation of listings. All CVR MLS information provided is deemed reliable but is not guaranteed accurate. The compilation of listings and each individual listing are ©2026 Central Virginia Regional Multiple Listing Service, LLC. All rights reserved.
All MLS listings are © 2026 Central Virginia Regional Multiple Listing Service, LLC. All
