
Price Reduction
Address
2603 Lynhaven Avenue, Richmond, VA
Price
$ 225,000
Property Attributes
- MLS#2618379
- TypeSingle Family
- Listing Status Active
- CountyRichmond City
- CityRichmond
- Area50 - Richmond
- NeighborhoodBroad Rock Park
- Zip23234
- Style
- Year Built1948
- Taxes$ 1428
- Price$ 225,000
- Bedrooms2
- Full Bathrooms1
- Half Bathrooms0
- Sqr Footage803
- Lot Size0.1412 Acres
Data Source:
Central Virginia Regional MLS (CVRMLS)
Property Description
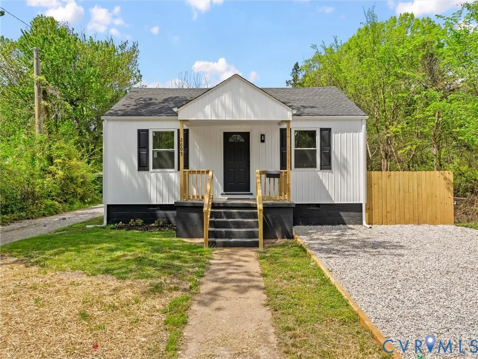
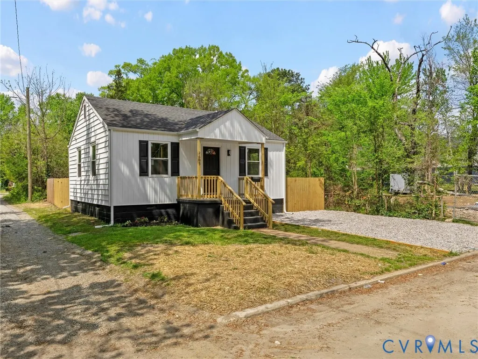
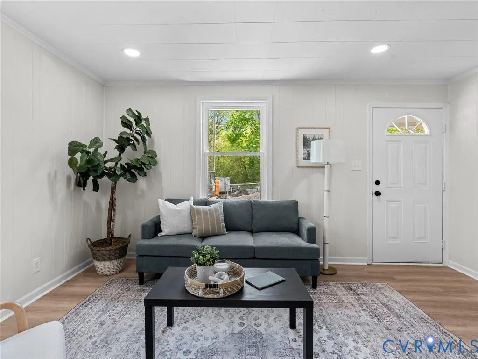
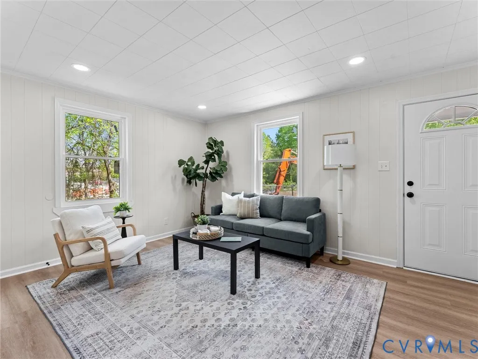
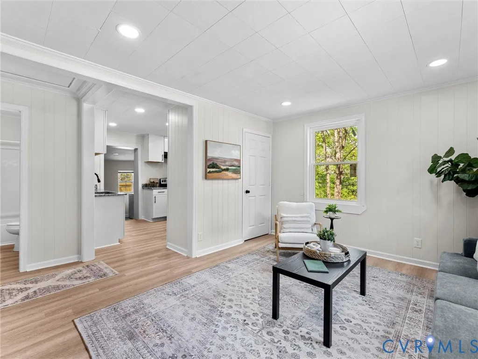
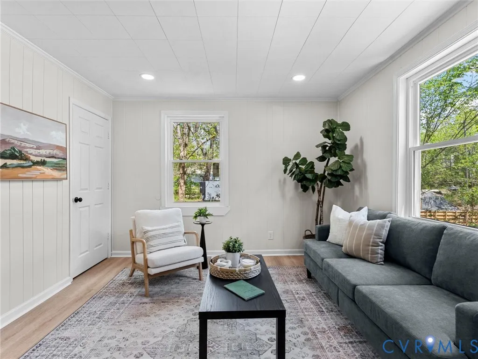
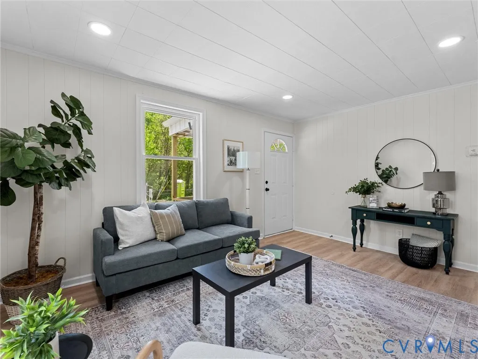
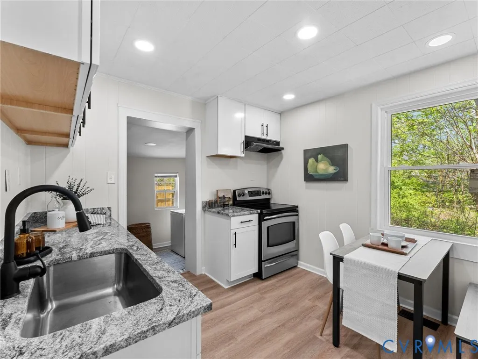
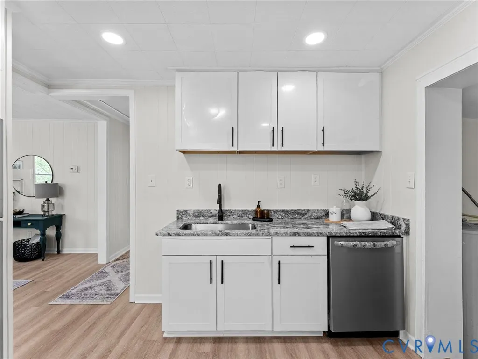
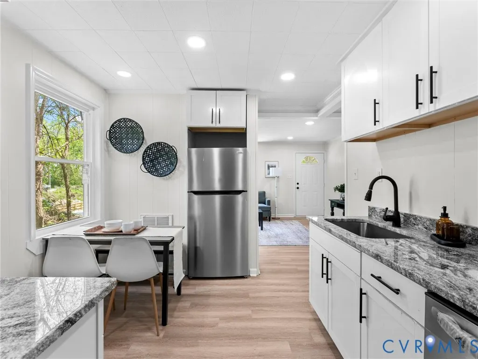
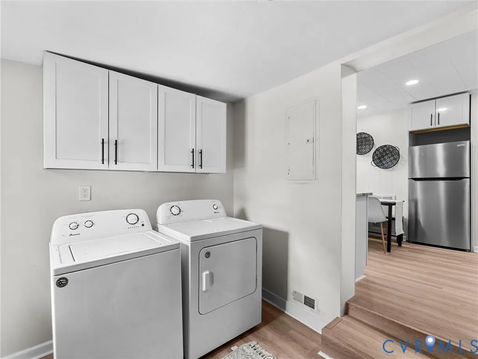
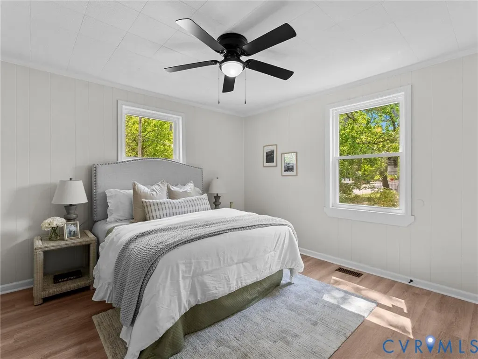
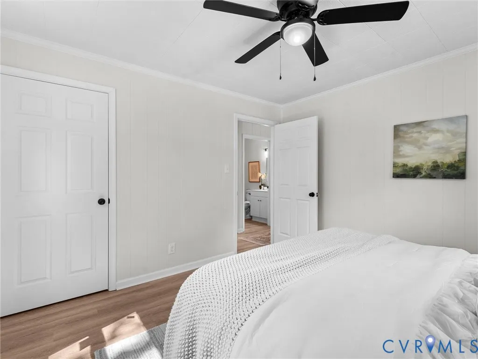
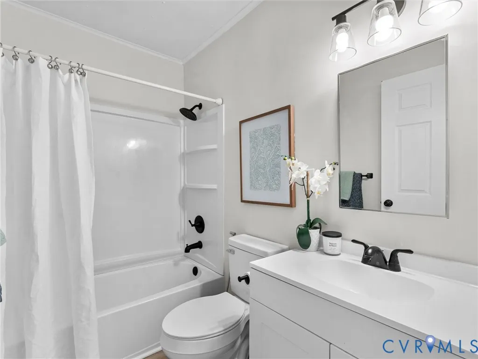
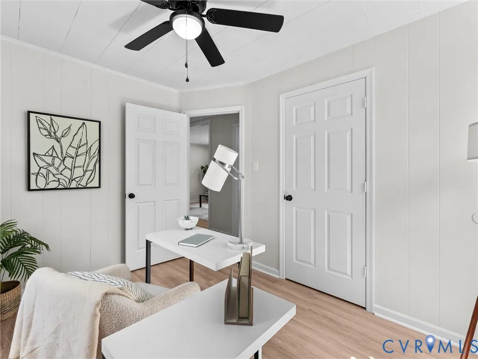
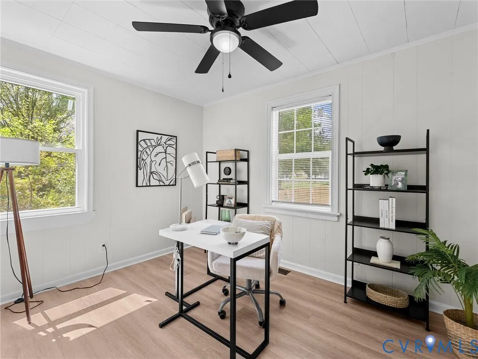
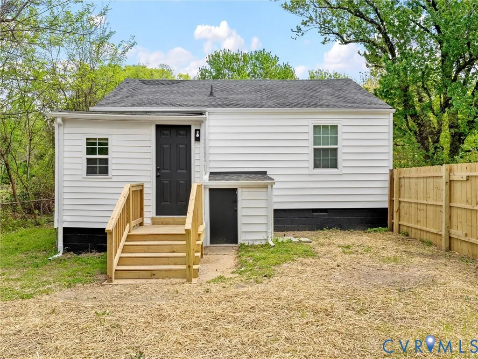
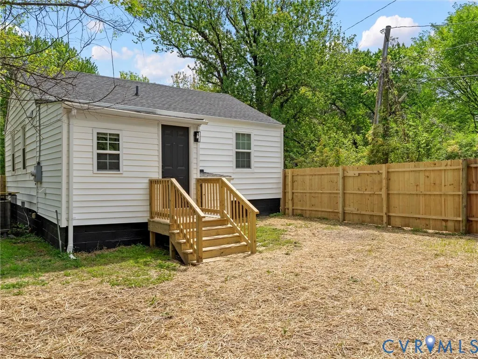
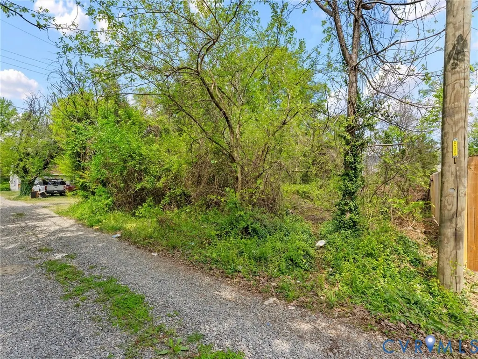
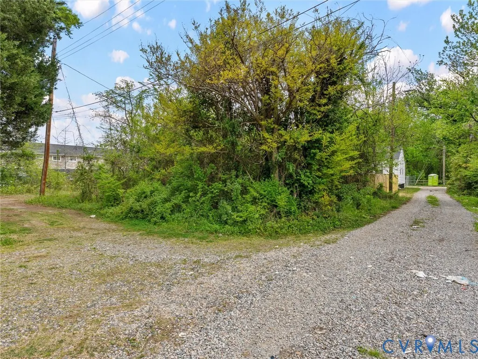
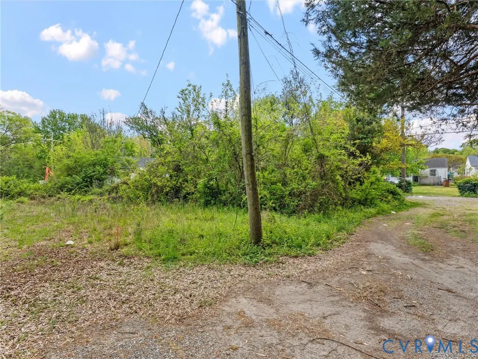
Welcome to 2603 Lynhaven Ave — a move-in ready home featuring modern upgrades and everyday comfort in a convenient Richmond location. This beautifully updated 2-bedroom, 1-bath home offers 803 square feet of thoughtfully designed living space, complete with fresh interior and exterior paint, brand new front batten siding, new luxury vinyl plank flooring throughout, and new energy-efficient vinyl windows that fill the home with natural light. Step onto the spacious covered front porch with charming, exposed wood beams, perfect for relaxing or entertaining. Inside, the living area features recessed LED lighting, a coat closet, and a seamless flow into the bedroom wing with a brand-new pull-down ladder access to attic. The kitchen is a standout with new granite countertops, brand new cabinetry, stainless steel appliances, and decorative LED lighting. The fully renovated hall bath includes LVP flooring, an upgraded vanity, and a tub/shower with matte black hardware. Both bedrooms offer lighted ceiling fans, ample closet space, and new LVP flooring. Major system upgrades include a newer HVAC system (2021) and a dimensional shingle roof installed in 2024. Outside, enjoy a newly installed driveway and a private backyard with a full privacy fence, offering excellent space for outdoor living or entertaining. The wooded portion behind the home is included with the property, providing potential to expand the yard or explore future possibilities such as an accessory dwelling unit. This home blends modern finishes with classic charm and is ready for its next owner. City improvements currently underway are projected to be completed by Fall 2026, including installation of a newly paved street directly in front of the home (per Richmond City representative). Please contact the listing agent for additional details regarding the project. Thank you!
| Elementary School | Middle School | High School |
|---|---|---|
| Oak Grove Elementary School | Boushall Middle School | Richmond High School for the Arts High School |
| Price History | |
|---|---|
| 7/7/2026 | Listed $219,995 |
| 8/28/2026 | 2$215,995 |
| 9/9/2026 | 4$225,000 |
General Features
| Interior Features | Bedroom on Main Level |
|---|---|
| Sewer | Public Sewer |
| Heating | Electric,Heat Pump |
| Cooling | Heat Pump |
| Possession | Close Of Escrow |
| Roof | Shingle |
| Appliances | Cooktop,Dryer,Dishwasher,Electric Water Heater,Oven,Range,Refrigerator,Range Hood,Washer |
| Exterior Features | Porch,Unpaved Driveway |
| Patio/Porch Features | Rear Porch,Front Porch,Stoop,Porch |
| Architectural Style | Ranch |
| Pool Features | None |
| Construction Materials | Drywall,Frame,Vinyl Siding |
| Year Built | 1948 |
| Stories | 1 |
| Levels | One |
| Property SubType | Single Family Residence |
| Tax Year | 2025 |
| Percent Ownership | Other |
| County | Richmond City |
| New Construction | false |
| Property Type | Residential |
| Subdivision Name | Broad Rock Park |
| Garage Y/N | false |
| Total Rooms | 5 |
| Full Baths | 1 |
| Status | Active |
| Directions | VA-150 S/Chippenham Pkwy S/ Take the US-1 N/US-301 N/Jeff. Davis Hwy exit toward Richmond/Turn right onto Concord Ave/Turn left onto Berwyn St/Drive.1 mile turn right/house will be on the left |
| High School | Richmond High School for the Arts |
| Disclosures | Familial Relation |
| Zoning Description | R-53 |
| MLS Area | 50 - Richmond |
| Lot Size Units | Acres |
| Waterfront Y/N | false |
| Elementary School | Oak Grove |
| Year Built Details | Actual |
| Tax Annual Amount | 1428 |
| Middle/Junior High School | Boushall |
| Property Condition | Resale |
| Days on Market | 41 |
| Standard Status | Active |
| Occupancy Type | Vacant |
| Tax Assessed Value | 119000 |
| Property Sub Type Additional | Single Family Residence |
| Expected Active Date | 2026-07-07 |
Interior Features
| Basement | Crawl Space |
|---|---|
| Flooring | Vinyl |
| Total Stories | 1 |
| Basement (Y/N) | false |
| Air Conditioning Y/N | true |
| Heating Y/N | true |
| Total Bedrooms | 2 |
| LivingAreaSource | Owner |
| Total Baths | 1 |
Exterior Features
| Fencing | Back Yard |
|---|---|
| Parking Features | Driveway,Off Street,On Street,Unpaved |
| Water Source | Public |
| Lot Size Area | 0.1412 |
| Lot Size Acres | 0.1412 |
Amenities
- Foreclosure
- Views
- Short Sale
- New Construction
- Adult 55+
- Lease To Own
- No HOA Fees
- Furnished
- Primary On Main
- Air Conditioning
- Seller Finance
- Green
- Fixer Upper
- Horse
- Golf
- Fireplace
- Deck
- Garage
- Basement
- Pool
Property vs Single Family Average in 23234
Price
Taxes
Year Built
 All or a portion of the multiple listing information is provided by the Central Virginia Regional Multiple Listing Service, LLC, from a copyrighted compilation of listings. All CVR MLS information provided is deemed reliable but is not guaranteed accurate. The compilation of listings and each individual listing are ©2026 Central Virginia Regional Multiple Listing Service, LLC. All rights reserved.
All MLS listings are © 2026 Central Virginia Regional Multiple Listing Service, LLC. All
All or a portion of the multiple listing information is provided by the Central Virginia Regional Multiple Listing Service, LLC, from a copyrighted compilation of listings. All CVR MLS information provided is deemed reliable but is not guaranteed accurate. The compilation of listings and each individual listing are ©2026 Central Virginia Regional Multiple Listing Service, LLC. All rights reserved.
All MLS listings are © 2026 Central Virginia Regional Multiple Listing Service, LLC. All
