
New Construction - Eco Friendly
Address
5 Hackberry Drive, Petersburg, VA
Price
$ 404,990
Property Attributes
- MLS#2618356
- TypeSingle Family
- Listing Status Active
- CountyPetersburg
- CityPetersburg
- Area57 - Petersburg
- NeighborhoodBerkeley Estates
- Zip23803
- Style
- Year Built2026
- Price$ 404,990
- Bedrooms4
- Full Bathrooms2
- Half Bathrooms1
- Sqr Footage2203
Data Source:
Central Virginia Regional MLS (CVRMLS)
Property Description
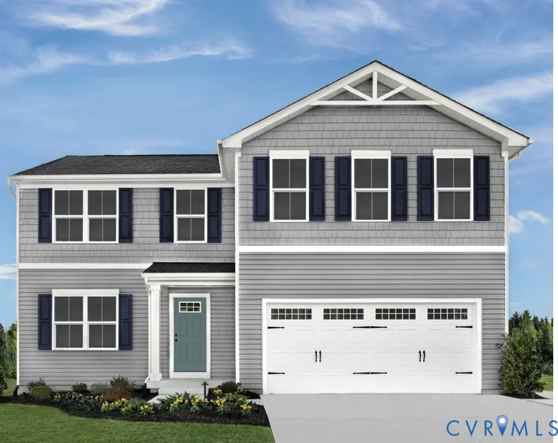
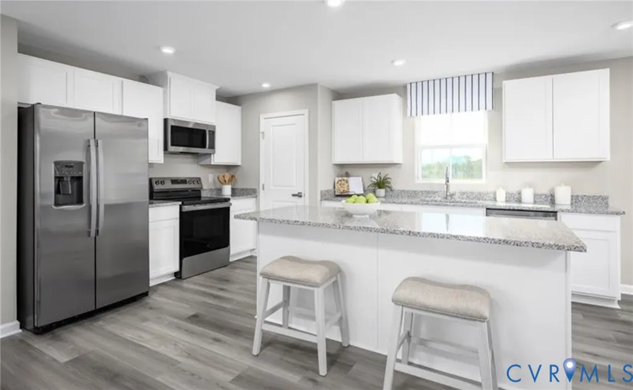
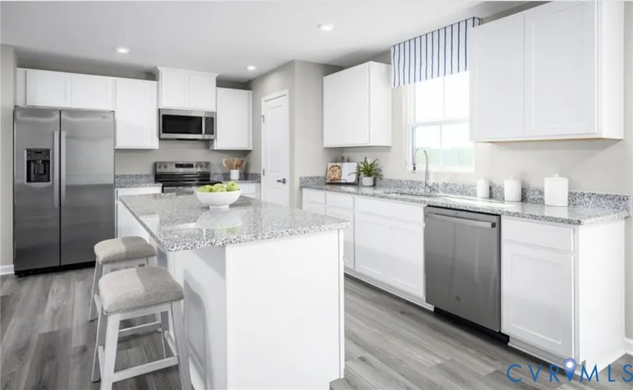
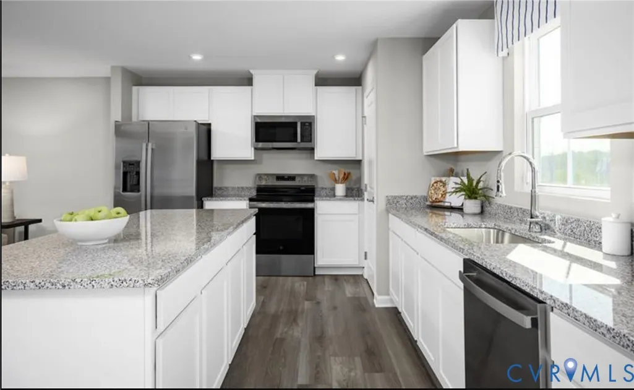
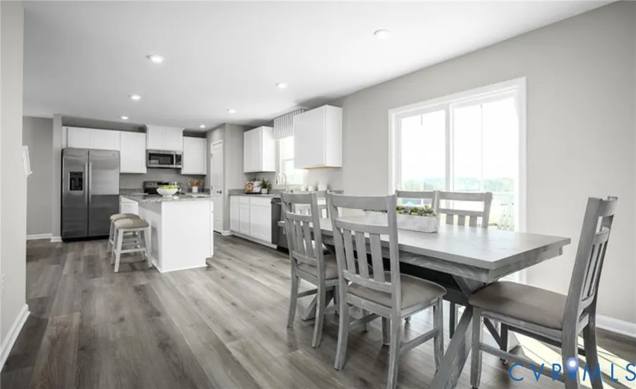
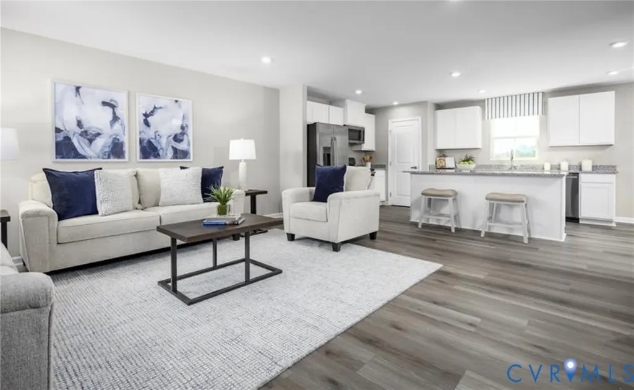
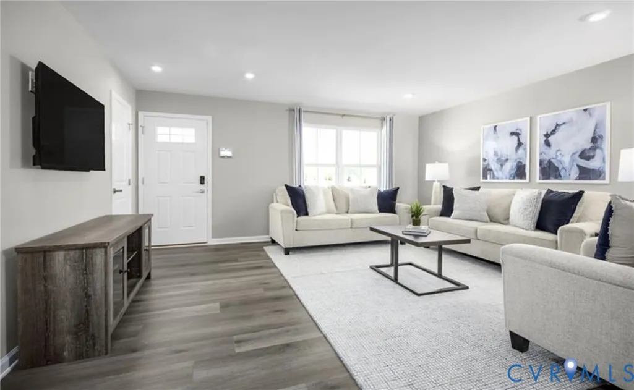
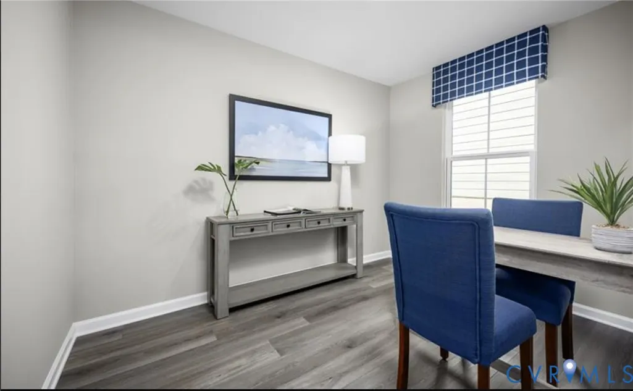
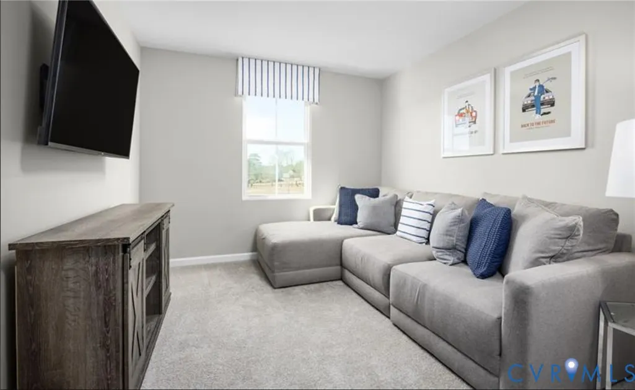
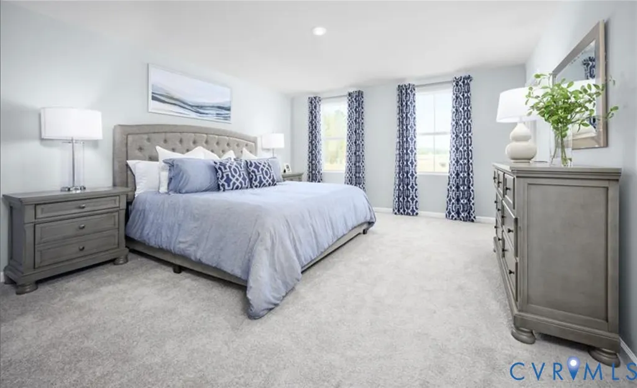
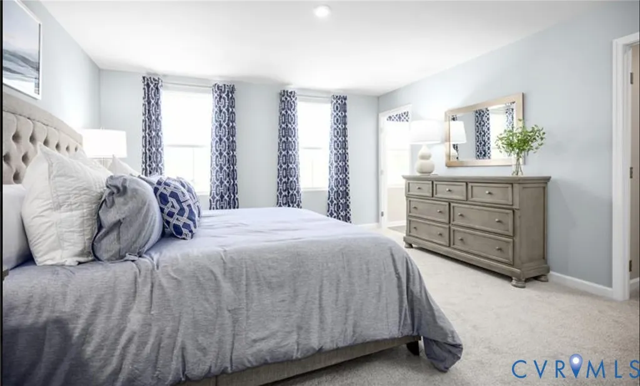
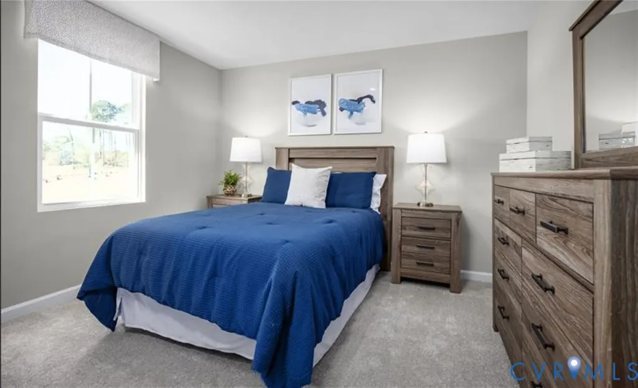
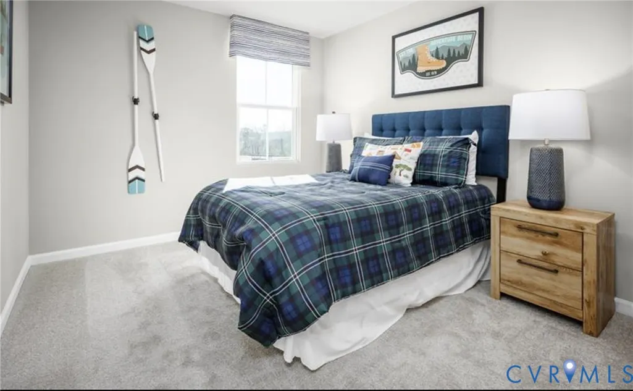
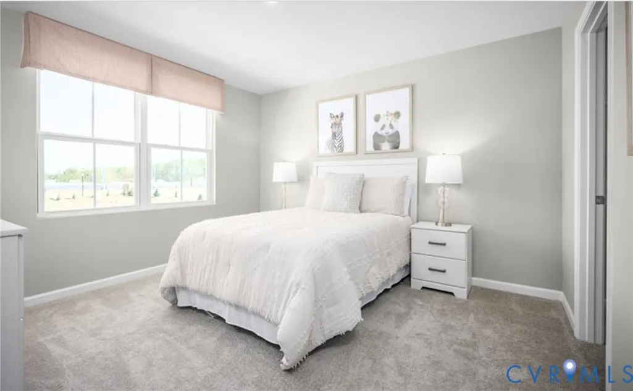
Tired of making your space work overtime? Spread out in the Elder at Berkeley Estates, with up to 5 bedrooms, a first-floor flex room, and a 2-car garage. Choose 5 bedrooms or 4 bedrooms plus a loft for a second living area. Downstairs, an oversized kitchen island connects the kitchen with the open dining and living spaces. Your owner’s suite includes two walk-in closets, and the home offers 2.5 baths. Receive $17,500 in closing cost assistance with use of NVR Mortgage through September 30, 2026. Find out why buyers have chosen 21 homes at Berkeley Estates since opening! Convenient to Fort Lee, I-95, I-295, and everyday essentials. Schedule your visit to compare layouts and find the space you’ve been missing.
| Elementary School | Middle School | High School |
|---|---|---|
| Walnut Hill Elementary School | Vernon Johns Middle School | Petersburg High School |
| Price History | |
|---|---|
| 7/13/2026 | Listed $399,990 |
| 8/4/2026 | 1$404,990 |
General Features
| Interior Features | Dining Area,Double Vanity,Eat-in Kitchen,High Ceilings,Kitchen Island,Laminate Counters,Bath in Primary Bedroom,Pantry,Recessed Lighting,Walk-In Closet(s) |
|---|---|
| Sewer | Public Sewer |
| Heating | Electric,Heat Pump |
| Cooling | Electric |
| Possession | Close Of Escrow |
| Roof | Shingle |
| Appliances | Dishwasher,Electric Cooking,Electric Water Heater,Disposal,Microwave,Oven,Stove,ENERGY STAR Qualified Appliances |
| Exterior Features | Paved Driveway |
| HOA | 50 |
| Garage Spaces | 2 |
| Association Fee Includes | Common Areas |
| Architectural Style | Ranch,Two Story |
| Pool Features | None |
| Security Features | Smoke Detector(s) |
| Construction Materials | Drywall,Frame,Vinyl Siding |
| Year Built | 2026 |
| Stories | 2 |
| Levels | Two |
| Property SubType | Single Family Residence |
| Tax Year | 2026 |
| Percent Ownership | Corporate |
| Community Features | Common Grounds/Area,Home Owners Association |
| Assoc Fee Paid Per | Annually |
| County | Petersburg |
| New Construction | true |
| Property Type | Residential |
| Home Owner Assoc | true |
| Attached Garage | true |
| Energy Efficient | Appliances |
| Subdivision Name | Berkeley Estates |
| Garage Y/N | true |
| Total Rooms | 9 |
| Full Baths | 2 |
| Status | Active |
| High School | Petersburg |
| Disclosures | Covenants/Restrictions Disclosure,Exempt Disclaimer |
| MLS Area | 57 - Petersburg |
| Lot Size Units | Acres |
| Waterfront Y/N | false |
| Elementary School | Walnut Hill |
| Year Built Details | To Be Built |
| Middle/Junior High School | Vernon Johns |
| Property Condition | New Construction,Under Construction |
| Days on Market | 66 |
| Standard Status | Active |
| Ownership Type | Corporation |
| Property Sub Type Additional | Single Family Residence |
| Expected Active Date | 2026-07-14 |
Interior Features
| Flooring | Partially Carpeted,Vinyl |
|---|---|
| Total Stories | 2 |
| Basement (Y/N) | false |
| Air Conditioning Y/N | true |
| Heating Y/N | true |
| Window Features | Screens,Thermal Windows |
| Half Baths | 1 |
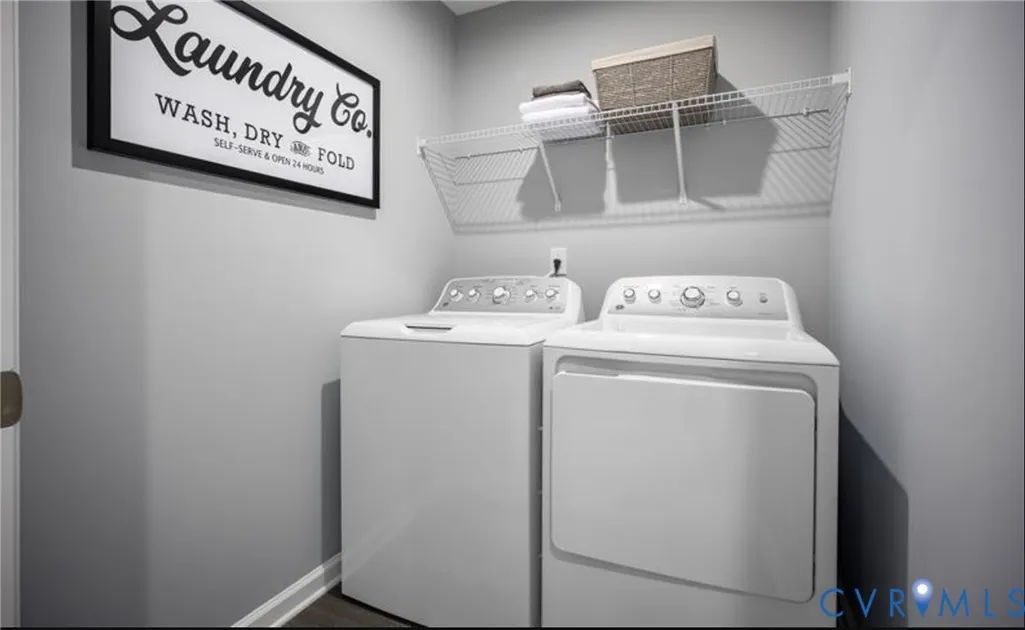
| Laundry Features | Washer Hookup,Dryer Hookup |
| Total Bedrooms | 4 |
| LivingAreaSource | Builder |
| Total Baths | 3 |
Exterior Features
| Parking Features | Attached,Direct Access,Driveway,Garage,Garage Door Opener,Off Street,Paved |
|---|---|
| Water Source | Public |
| Door Features | Insulated Doors |
Amenities
- Foreclosure
- Views
- Short Sale
- New Construction
- Adult 55+
- Lease To Own
- No HOA Fees
- Furnished
- Primary On Main
- Air Conditioning
- Seller Finance
- Green
- Fixer Upper
- Horse
- Golf
- Fireplace
- Deck
- Garage
- Basement
- Pool
Property vs Single Family Average in 23803
Price
Year Built
 All or a portion of the multiple listing information is provided by the Central Virginia Regional Multiple Listing Service, LLC, from a copyrighted compilation of listings. All CVR MLS information provided is deemed reliable but is not guaranteed accurate. The compilation of listings and each individual listing are ©2026 Central Virginia Regional Multiple Listing Service, LLC. All rights reserved.
All MLS listings are © 2026 Central Virginia Regional Multiple Listing Service, LLC. All
All or a portion of the multiple listing information is provided by the Central Virginia Regional Multiple Listing Service, LLC, from a copyrighted compilation of listings. All CVR MLS information provided is deemed reliable but is not guaranteed accurate. The compilation of listings and each individual listing are ©2026 Central Virginia Regional Multiple Listing Service, LLC. All rights reserved.
All MLS listings are © 2026 Central Virginia Regional Multiple Listing Service, LLC. All
