
Address
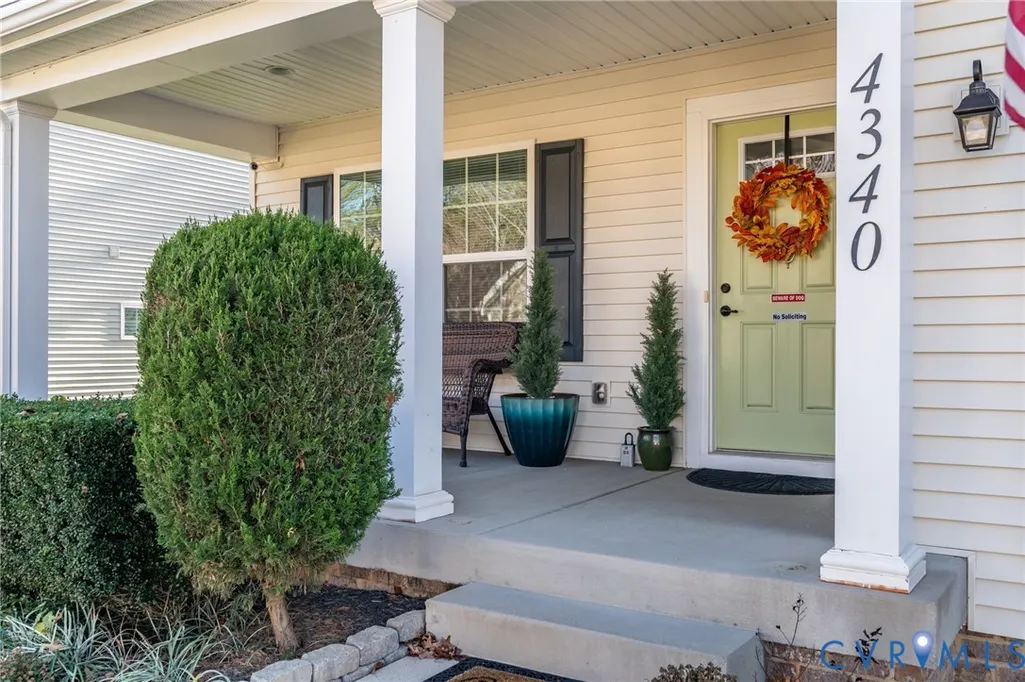
4340 Kenmare Court, Richmond, VA
Price
$ 549,000
Property Attributes
- MLS#2611026
- TypeSingle Family
- Listing Status Pending
- CountyRichmond City
- CityRichmond
- Area50 - Richmond
- NeighborhoodAdams Park
- Zip23234
- Style
- Year Built2017
- Taxes$ 5496
- Price$ 549,000
- Bedrooms4
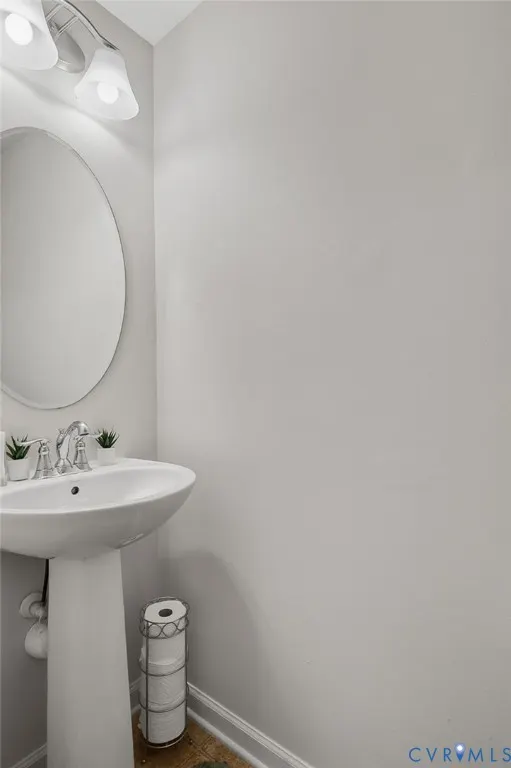
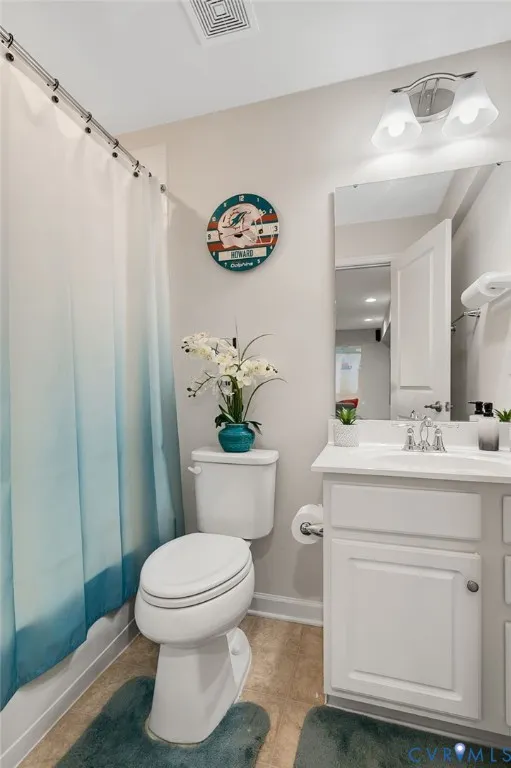
- Full Bathrooms3
- Half Bathrooms1
- Sqr Footage4028
- Lot Size0.1819 Acres
Data Source:
Central Virginia Regional MLS (CVRMLS)
Property Description
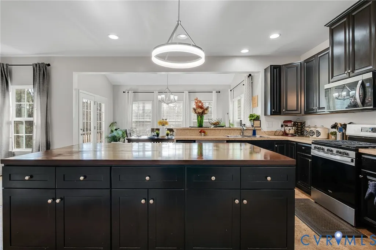
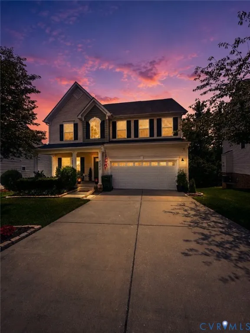
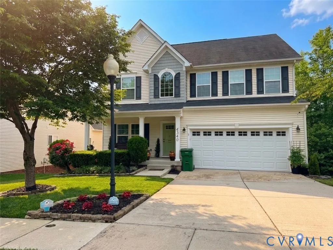
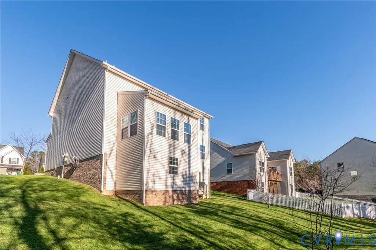
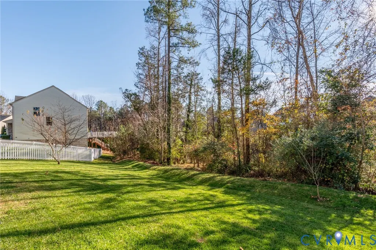
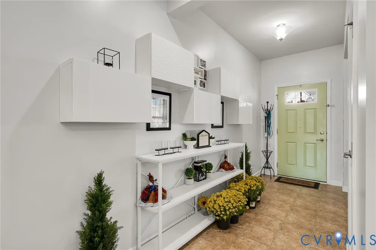
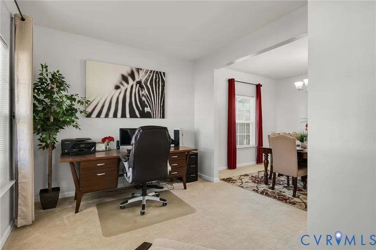
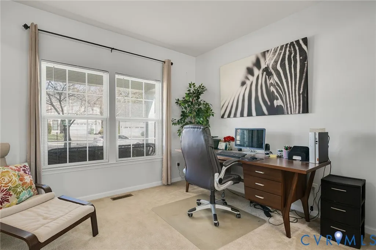
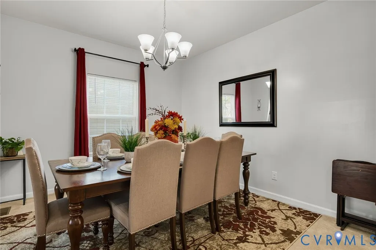
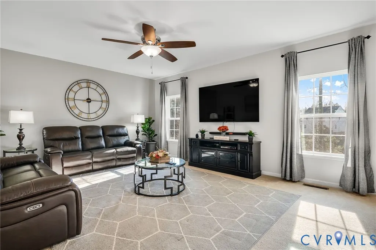
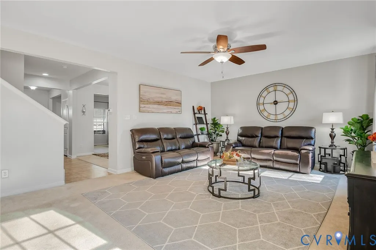
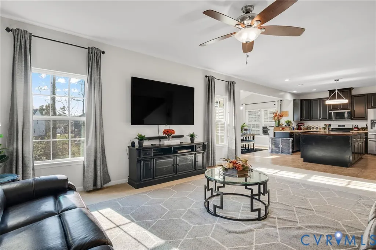
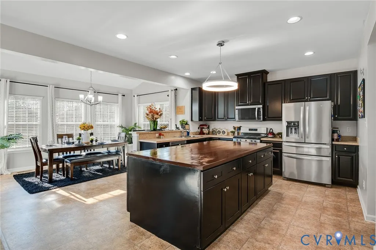
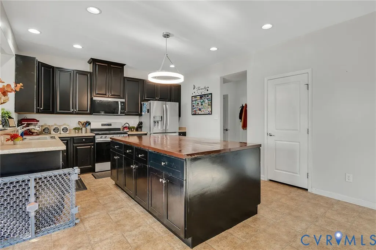
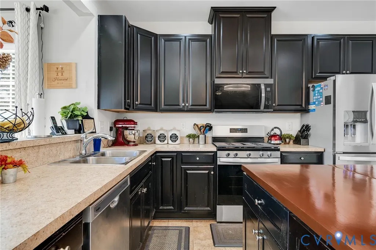

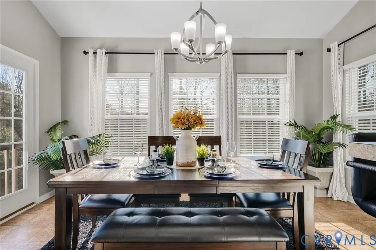
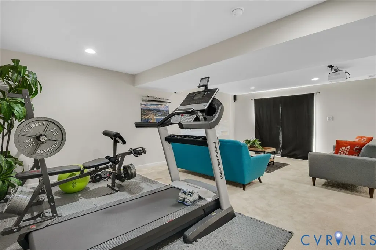
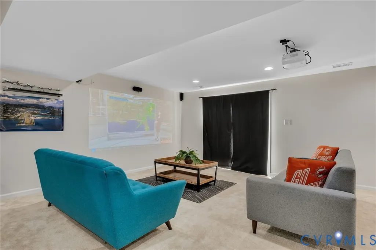
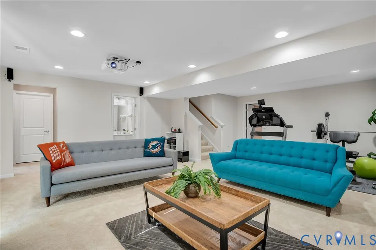
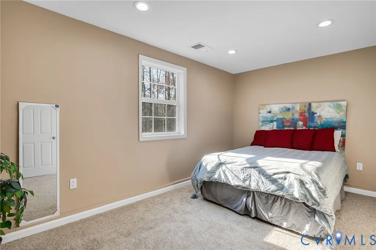
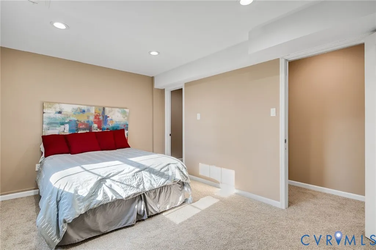
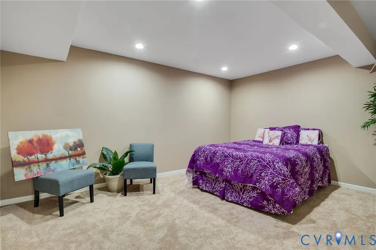
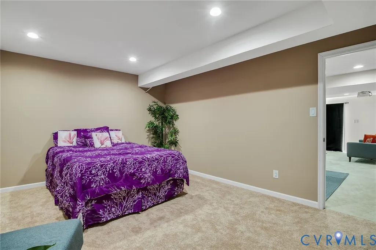
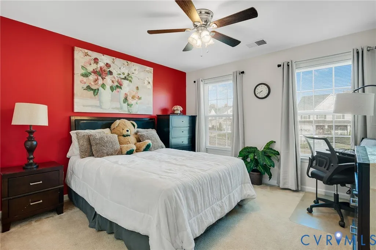
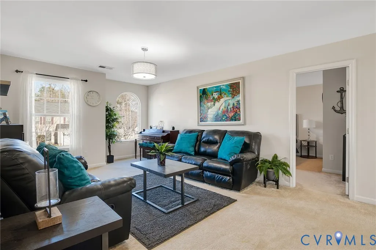
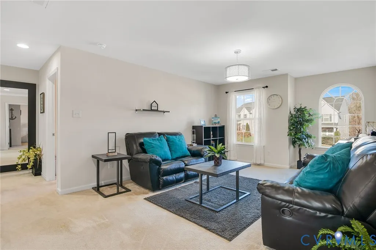
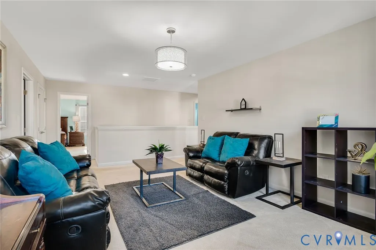
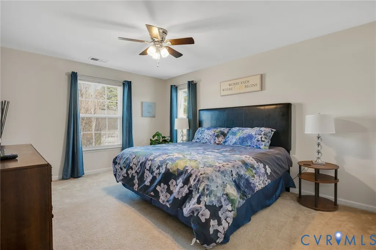
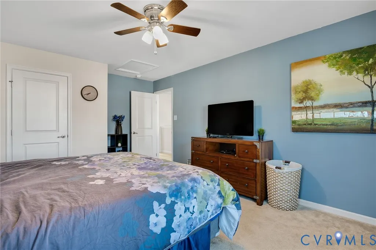
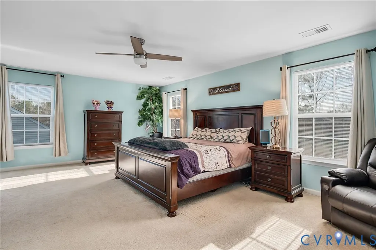
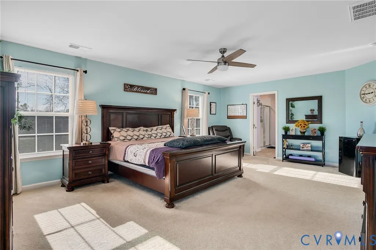
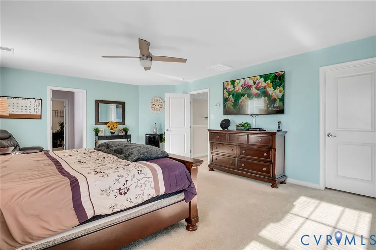
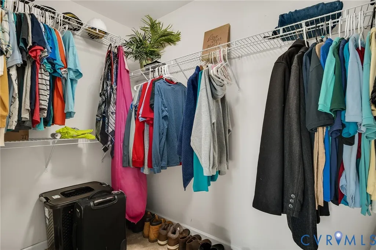
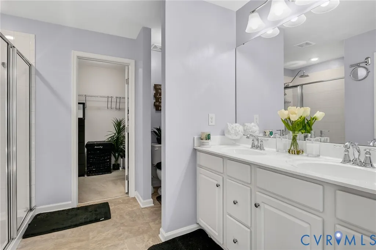
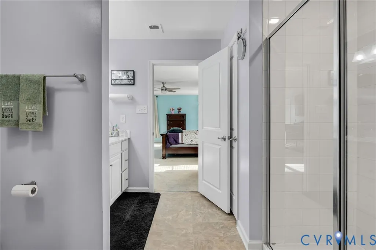
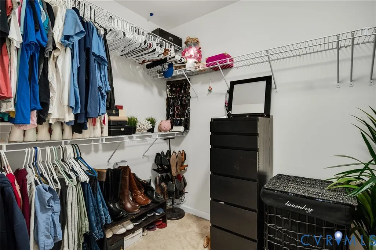
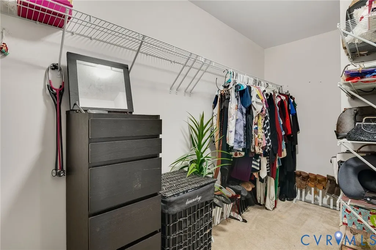
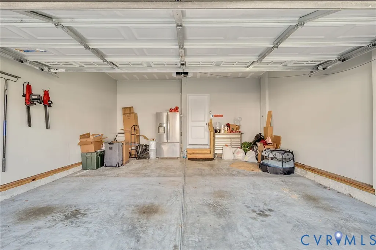
Welcome to 4340 Kenmare Court, a spacious and versatile home offering over 4000 square feet of living space in a quiet cul-de-sac setting. Whether you're looking for room to grow, multi-generational living, work-from-home flexibility, or exceptional entertaining space, this home delivers. The thoughtfully designed floor plan features expansive living areas, a well-appointed kitchen, multiple gathering spaces, and a fully finished basement that provides endless possibilities for a media room, home gym, recreation area, guest suite, or private living quarters. The generous layout offers the flexibility today's buyers are searching for. The primary suite serves as a private retreat, while additional bedrooms and living spaces provide comfort and convenience for family and guests alike. Enjoy the benefits of a move-in ready home with ample room to customize and make your own. Conveniently located near shopping, dining, major highways and everyday amenities, this home offers an incredible opportunity to own more than 4000 square feet at an exceptional value. If you've been searching for space, flexibility and value without compromise 4340 Kenmare Court is a MUST SEE. Schedule your private showing today and discover everything this home has to offer.
| Elementary School | Middle School | High School |
|---|---|---|
| Francis Elementary School | River City Middle School | Huguenot High School |
| Price History | |
|---|---|
| 4/30/2026 | Listed $579,000 |
| 7/9/2026 | 5$549,000 |
General Features
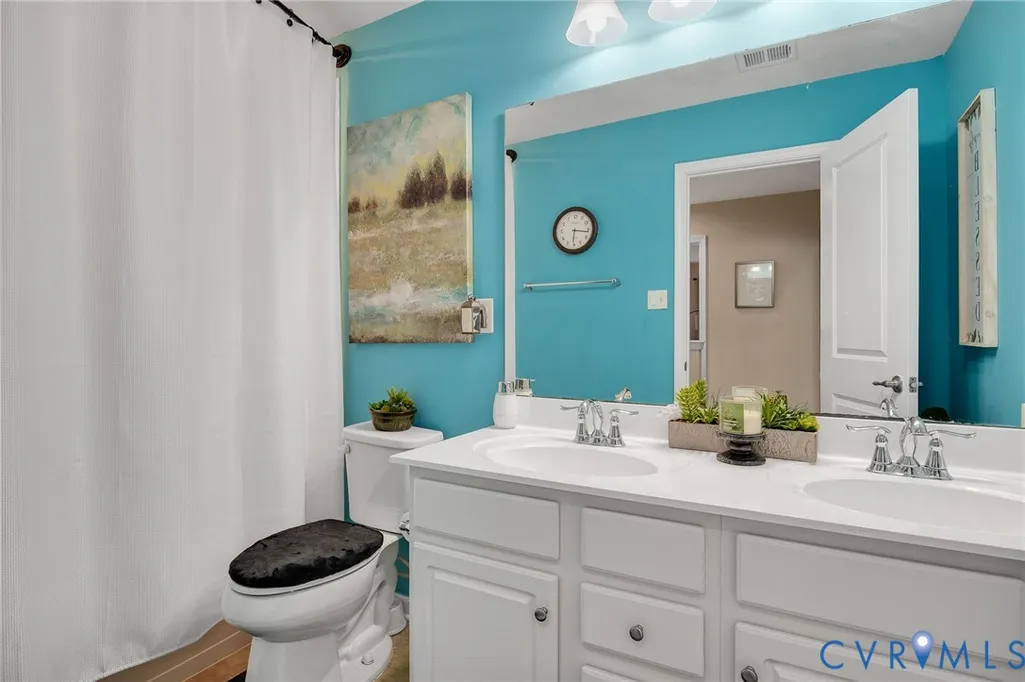
| Interior Features | BreakfastArea,CeilingFans,DiningArea,SeparateFormalDiningRoom,DoubleVanity,EatInKitchen,HighCeilings,BathInPrimaryBedroom,Pantry,RecessedLighting,WalkInClosets |
|---|---|
| Sewer | PublicSewer |
| Heating | ForcedAir,NaturalGas |
| Cooling | CentralAir,Electric |
| Possession | CloseOfEscrow |
| Appliances | ElectricWaterHeater,GasCooking,Disposal,Microwave,Stove |
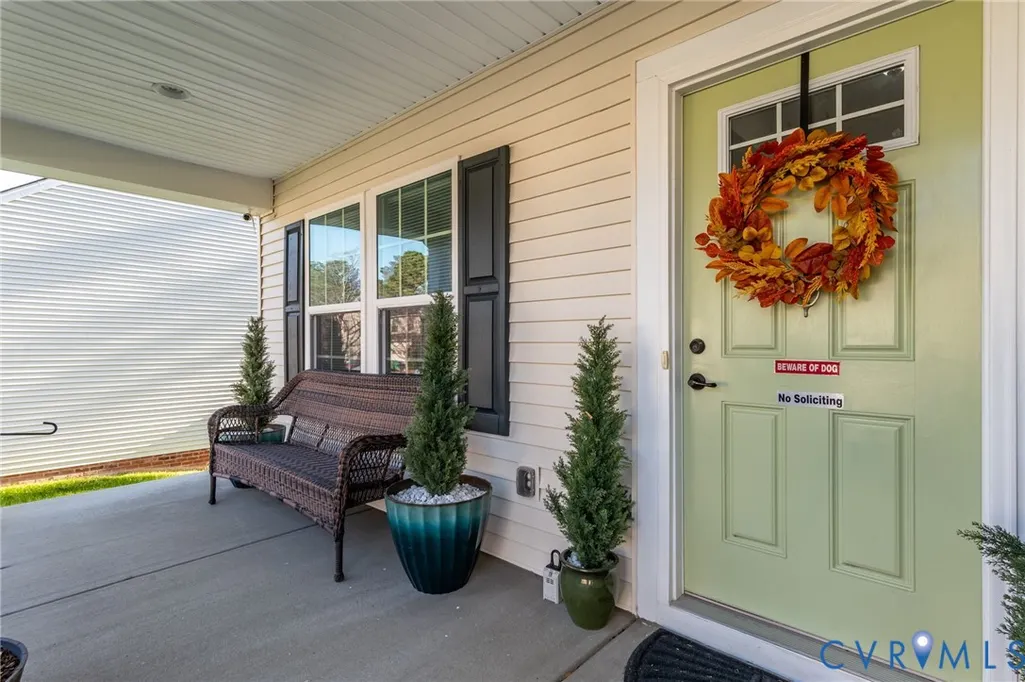
| Exterior Features | Porch |
| HOA | 300 |
| Garage Spaces | 2 |
| Patio/Porch Features | FrontPorch,Porch |
| Architectural Style | Colonial,TwoStory |
| Pool Features | None |
| Security Features | SecuritySystem |
| Construction Materials | AluminumSiding,Drywall,Frame,VinylSiding |
| Year Built | 2017 |
| Stories | 2 |
| Levels | Two |
| Property SubType | SingleFamilyResidence |
| Tax Year | 2025 |
| Percent Ownership | Individuals |
| Assoc Fee Paid Per | Annually |
| County | Richmond City |
| New Construction | false |
| Property Type | Residential |
| Home Owner Assoc | true |
| Attached Garage | true |
| Subdivision Name | Adams Park |
| Garage Y/N | true |
| Total Rooms | 10 |
| Full Baths | 3 |
| Status | Pending |
| Directions | Chippenham Parkway South to west on Iron Bridge Rd, left onto Kenmare Loop, then left on Kenmare Ct |
| High School | Huguenot |
| Zoning Description | R-2 |
| MLS Area | 50 - Richmond |
| Lot Size Units | Acres |
| Waterfront Y/N | false |
| Elementary School | Francis |
| Year Built Details | Actual |
| Tax Annual Amount | 5496 |
| Middle/Junior High School | River City |
| Property Condition | Resale |
| Days on Market | 100 |
| Standard Status | Pending |
| Occupancy Type | Owner |
| Tax Assessed Value | 458000 |
| Tax Lot | 20 |
| Ownership Type | SoleProprietor |
| Property Sub Type Additional | SingleFamilyResidence |
Interior Features
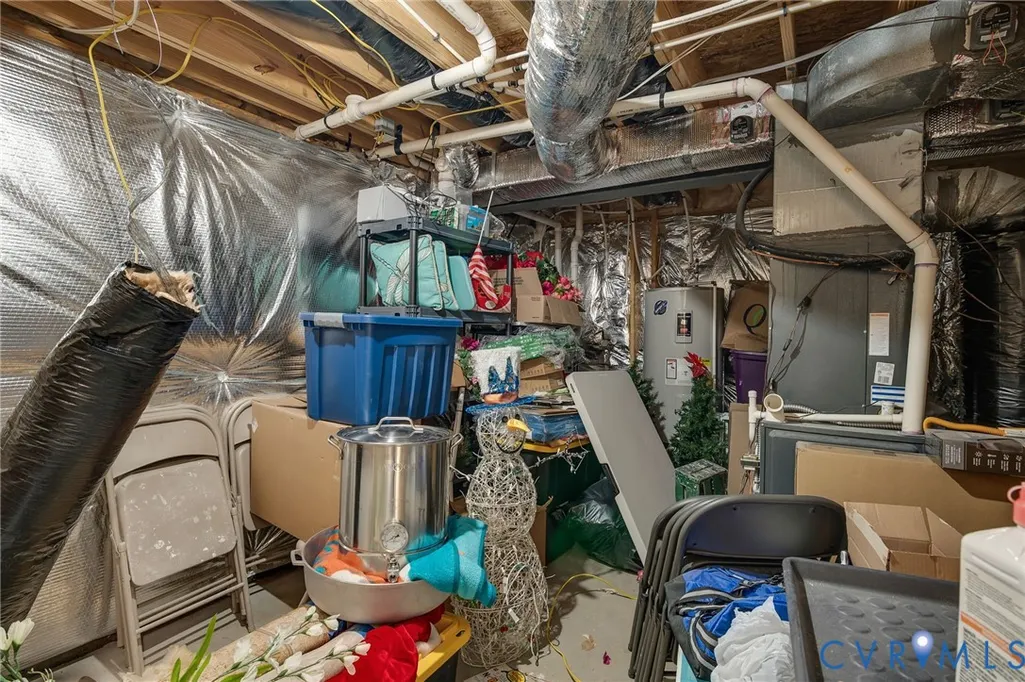
| Basement | Full,Finished |
|---|---|
| Flooring | CeramicTile,PartiallyCarpeted,Wood |
| Total Stories | 2 |
| Basement (Y/N) | true |
| Air Conditioning Y/N | true |
| Heating Y/N | true |
| Fireplace Y/N | false |
| Half Baths | 1 |
| BuyerOfficeEmail | [email protected] |
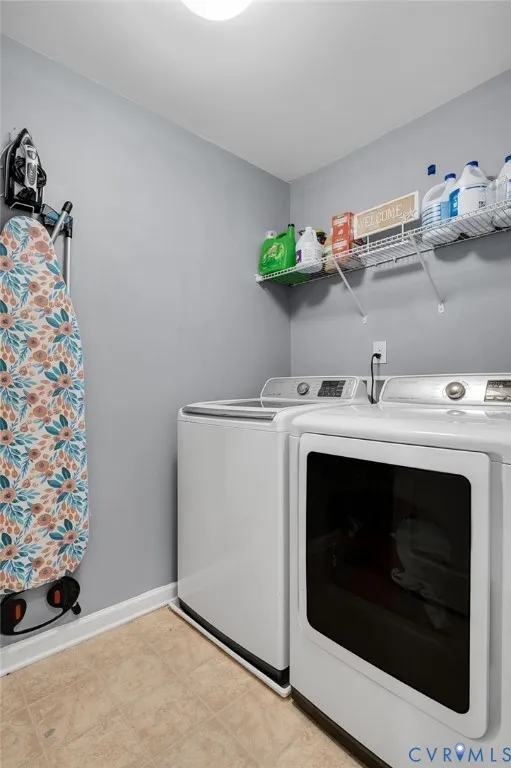
| Laundry Features | WasherHookup,DryerHookup |
| Total Bedrooms | 4 |
| Below Grade Finished Area | 1284 |
| LivingAreaSource | Assessor |
| Total Baths | 4 |
Exterior Features
| Fencing | None |
|---|---|
| Parking Features | Attached,Garage |
| Water Source | Public |
| Lot Size Area | 0.1819 |
| Lot Size Acres | 0.1819 |
Amenities
- Foreclosure
- Views
- Short Sale
- New Construction
- Adult 55+
- Lease To Own
- No HOA Fees
- Furnished
- Primary On Main
- Air Conditioning
- Seller Finance
- Green
- Fixer Upper
- Horse
- Golf
- Fireplace
- Deck
- Garage
- Basement
- Pool
Property vs Single Family Average in 23234
Price
Taxes
Year Built
 All or a portion of the multiple listing information is provided by the Central Virginia Regional Multiple Listing Service, LLC, from a copyrighted compilation of listings. All CVR MLS information provided is deemed reliable but is not guaranteed accurate. The compilation of listings and each individual listing are ©2026 Central Virginia Regional Multiple Listing Service, LLC. All rights reserved.
All MLS listings are © 2026 Central Virginia Regional Multiple Listing Service, LLC. All
All or a portion of the multiple listing information is provided by the Central Virginia Regional Multiple Listing Service, LLC, from a copyrighted compilation of listings. All CVR MLS information provided is deemed reliable but is not guaranteed accurate. The compilation of listings and each individual listing are ©2026 Central Virginia Regional Multiple Listing Service, LLC. All rights reserved.
All MLS listings are © 2026 Central Virginia Regional Multiple Listing Service, LLC. All
